6767 Thorold Stone Road 6
206 - Stamford, Niagara Falls, L2J 3W9
$439,000
- 3 bedrooms
- 2 bathrooms
- 1 parking
- 1000-1199 sq ft
Listed 69 days ago · MLS® X13668022
About this home
BEAUTIFULLY RENOVATED 2-STOREY TOWNHOME IN SUMMERLEA ACRES! This beautifully updated 2-storey condo townhome offers an affordable opportunity to own in a convenient and desirable location in the North end of Niagara. The main floor features an updated kitchen with wood cabinetry, stainless steel appliances, built-in microwave/vent and a dedicated coffee bar. The dining room offers built-in cabinetry for additional storage, while the bright living room has sliding doors leading to the fully fenced backyard. A convenient 2-piece bathroom completes the main floor. Upstairs you'll find 3 bedrooms and a 4-piece bathroom. The full, unfinished basement provides plenty of room for laundry and storage, with potential for additional living space, rec room, office or craft room. All kitchen appliances, plus the washer and dryer are included. As another great bonus, this is one of the less common units in the complex with its own private driveway. The fully fenced backyard is already nicely landscaped with a patio area, creating a private, low-maintenance outdoor space that's ready to enjoy. The already affordable condo fees include a temporary special assessment for window replacement which is scheduled to end in January 2029 and be removed from maintenance fees. Located in the established Summerlea Acres community, close to public transit, schools, parks, restaurants and Stamford Centre for groceries and shopping. Quick and easy access to the QEW for easy commuting to Toronto, Fort Erie and the US. AFFORDABLE, LOW-MAINTENANCE, UPDATED AND MOVE-IN READY, IN A GREAT NORTH NIAGARA FALLS LOCATION. THIS ONE IS DEFINITELY WORTH A LOOK!
Details
- Type
- Condo Townhouse
- Style
- 2-Storey
- Age
- 31-50 years
- Size
- 1000-1199 sq ft
- Basement
- Unfinished, Full
- Garage
- None
- Kitchens
- 1
- Property tax
- $2,693 (2026)
- Maintenance fee
- $480/month
- Neighbourhood
- 206 - Stamford
- Municipality
- Niagara Falls
- Price per sq ft
- $399 (about the same as condo townhouses in Niagara Falls)
Interior
- Bedrooms
- 3 above ground
- Bathrooms
- 1 × 2-piece (main), 1 × 4-piece (second)
- Rooms
- 8 above ground
- Family room or den
- No
- Fireplace
- No
- Laundry
- In Basement
Heating, cooling and services
- Heating
- Forced Air, Gas
- Air conditioning
- Central Air
Building and exterior
- Style
- 2-Storey
- Exterior
- Brick, Vinyl Siding
- Age
- 31-50 years
Parking
- Total parking
- 1
- Driveway and parking
- Private
Condo
- Monthly fee
- $480
- Fee includes
- Common Elements Included, Parking Included, Building Insurance Included, Water Included
- Exposure
- West
- Pets
- Yes-with Restrictions
- Property manager
- Canon Greco
More
- Possession
- Flexible
- Cross street
- Thorold Stone and Dorchester
Rooms
| Room | Level | Size | Features |
|---|---|---|---|
| Kitchen | Main | 2.67 × 2.92 m (8'9" × 9'7") | |
| Dining Room | Main | 2.74 × 2.82 m (9' × 9'3") | |
| Living Room | Main | 4.93 × 3.3 m (16'2" × 10'10") | |
| Bathroom | Main | 2.54 × 1.88 m (8'4" × 6'2") | 2 Pc Bath |
| Bedroom | Second | 3.84 × 2.9 m (12'7" × 9'6") | |
| Bedroom 2 | Second | 2.49 × 4.29 m (8'2" × 14'1") | |
| Bedroom 3 | Second | 2.49 × 3.23 m (8'2" × 10'7") | |
| Bathroom | Second | 2.54 × 1.88 m (8'4" × 6'2") | 4 Pc Bath |
Location
Location is approximate. See nearby homes on the map
Recent sales nearby
See what similar homes within 1 km sold for in the last year. Create a free account or sign in to see them.
The neighbourhood
Getting around Walkable
No subway, LRT or GO station within a short trip.
Within a 10-minute walk: 3 grocery stores, 11 cafés and restaurants, 4 parks, 2 pharmacies. Nearest grocery: Bulk Barn (900 m). Nearest park: Glengate Neighbourhood Park (250 m).
Schools nearby
Elementary
- Notre Dame Catholic Elementary School Catholic
EQAO: Gr 6 reading 96%, math 75%3 min walk - Orchard Park Public School
EQAO: Gr 6 reading 93%, math 83%9 min walk - John Marshall Public School
EQAO: Gr 6 reading 100%, math 75%9 min walk - Cherrywood Acres Public School
EQAO: Gr 6 reading 100%, math 83%16 min walk
Secondary
- Saint Paul Catholic High School Catholic
EQAO: Gr 9 math 81%, literacy test 84%3 min walk - A. N. Myer Secondary School
EQAO: Gr 9 math 74%, literacy test 89%13 min walk
EQAO: share of students meeting the provincial standard (2024–25). Ontario average: Gr 6 reading 86%, math 51%; Gr 9 math 55%; literacy test 83%.
Closest schools, not school zones. Check which school serves this address with the school board before relying on it.
Who lives here postal area L2J
- Owners / renters
- 81% / 19%
- Median household income
- $81,000
- Average age
- 47
- Children under 15
- 13%
- Homes
- 71% detached, 7% high-rise
- Commute by transit
- 1%
- Population
- 14,908
Languages spoken most at home besides English: Italian 1.1%, Spanish 0.8%, Serbian 0.4%, Korean 0.4%.
Flood and conservation No mapped hazard
Not inside a mapped flood plain or regulated area in Niagara Peninsula Conservation’s mapping.
Screening maps only. Ask the conservation authority for a property inquiry before relying on this.
Safety
Crime Severity Index for Niagara Region (St. Catharines) police: 54 vs 57 for Ontario (2025).
Police-reported figures for the whole police service area, not this street. Rates use the area’s resident population.
Distances are approximate. Places © OpenStreetMap contributors. Neighbourhood figures: Statistics Canada, 2021 Census. School results: EQAO via Ontario Data Catalogue (Open Government Licence – Ontario). Flood and regulation mapping: Niagara Peninsula Conservation open data. Crime Severity Index: Statistics Canada.
Living here
Commute
To Union Station (downtown Toronto): 63 km. Transit times · Driving times
Noise Nothing major nearby
No highway within 500 m, rail line within 300 m, or airport flight path nearby.
Distances from the map, not noise measurements. Visit at rush hour to judge for yourself.
Internet High-speed
50/10 Mbps or faster available here by cable, fibre or DSL (the federal high-speed target).
From the federal broadband map. Check exact speeds and providers for the address.
Roads, rail, airports and planned stations © OpenStreetMap contributors. Internet: Innovation, Science and Economic Development Canada, National Broadband Data.
Listed by ROYAL LEPAGE NRC REALTY.
Listing information provided by PropTx Innovations Inc. and TRREB; deemed reliable but not guaranteed accurate by PropTx.
Similar homes nearby
See more in Niagara Falls
$439,000
Reduced $60,000
2 bd2 ba1 pk1000-1199 ft²
2799 St. Paul Avenue 306
206 - Stamford, Niagara Falls
Condo Apartment · MLS® X12929130 · RE/MAX NIAGARA REALTY LTD, BROKERAGE
 New
$439,000
3 bd2 ba1 pk1000-1199 ft²
6767 Thorold Stone Road 97
206 - Stamford, Niagara Falls
Condo Townhouse · MLS® X14093344 · ROYAL LEPAGE NRC REALTY
$439,900
3 bd2 ba1 pk1000-1199 ft²
6767 Thorold Stone Road 77
206 - Stamford, Niagara Falls
Condo Townhouse · MLS® X13547988 · RE/MAX NIAGARA REALTY LTD, BROKERAGE
$443,850
Reduced $121,050
3 bd3 ba1 pk1600-1799 ft²
6701 Thorold Stone Road 14
206 - Stamford, Niagara Falls
Condo Apartment · MLS® X13587504 · GET SOLD REALTY INC.
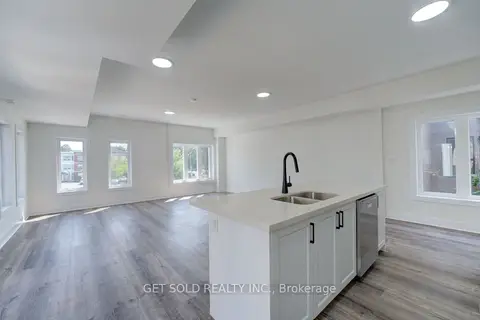
$444,950
Reduced $121,350
2 bd3 ba1 pk1600-1799 ft²
6701 Thorold Stone Road 13
206 - Stamford, Niagara Falls
Condo Apartment · MLS® X13587476 · GET SOLD REALTY INC.
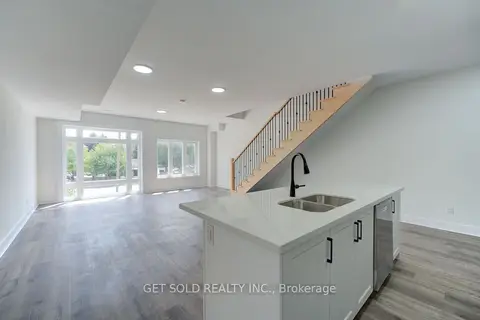
$421,300
Reduced $38,300
3 bd3 ba1 pk1400-1599 ft²
6701 Thorold Stone Road 12
206 - Stamford, Niagara Falls
Condo Apartment · MLS® X13483548 · GET SOLD REALTY INC.
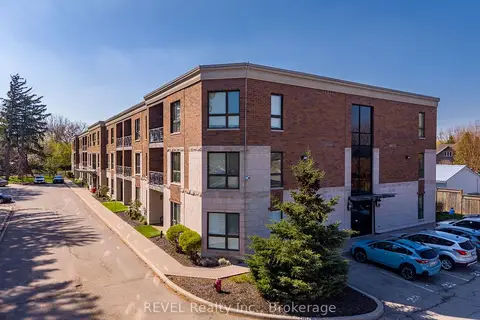
$459,900
Reduced $20,000
2 bd2 ba1 pk1000-1199 ft²
2799 St. Paul Avenue 212
206 - Stamford, Niagara Falls
Condo Apartment · MLS® X13648234 · REVEL Realty Inc., Brokerage
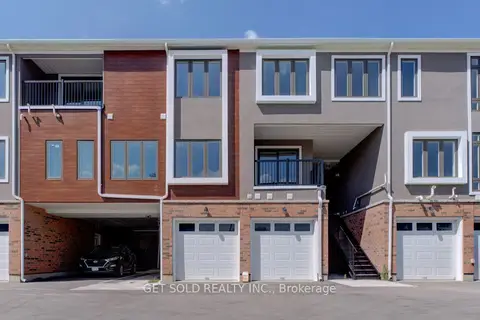
$466,125
Reduced $126,875
3 bd3 ba1 pk1600-1799 ft²
6701 Thorold Stone Road 10
206 - Stamford, Niagara Falls
Condo Apartment · MLS® X13419802 · GET SOLD REALTY INC.