2799 St. Paul Avenue 306
206 - Stamford, Niagara Falls, L2J 2L3 · More in this building
$439,000
Reduced $60,000 from $499,000
- 2 bedrooms
- 2 bathrooms
- 1 parking
- 1000-1199 sq ft
Listed 207 days ago · MLS® X12929130
About this home
Welcome to this beautiful 2 bedroom 2 bath condo located in one of Niagara's most sought-after low-rise communities. This penthouse suite offers an open-concept kitchen, living, and dining area filled with natural light from large windows and a private balcony at the rear. The kitchen features custom Elmwood cabinetry, a breakfast bar, stainless steel appliances (including built in microwave), tile back splash and ceramic flooring. The living space is enhanced by 9' ceilings and easy-care laminate flooring. There's also an in-suite laundry room for added convenience. Enjoy a luxurious low-maintenance lifestyle with outstanding building amenities, including: a small fitness centre, social/ gathering room, gazebo and barbecue area surrounded by mature trees. The second floor offers a welcoming lounge with a cozy electric fireplace, game table, and comfortable seating an ideal place to read, socialize, or unwind with neighbours. The building makes a strong first impression with a stunning two storey foyer, travertine limestone flooring in a French cobblestone pattern, and elegant touches like damask wall tiles near the elevator and suite door. A glass enclosed balcony overlooks the foyer, offering another great spot to relax or chat with fellow residents. Suites are thoughtfully designed for accessibility, with wide doorways and step in showers with seats and grab bars. The primary bedroom includes a walk through his and hers closet and private en suite. Located in the heart of Stamford, you're just minutes from shops, dining, parks, and highway access yet surrounded by greenery and walking trails. Condos in this location are rarely available and highly sought after. Welcome home
Details
- Type
- Condo Apartment
- Style
- 1 Storey/Apt
- Age
- 16-30 years
- Size
- 1000-1199 sq ft
- Basement
- None
- Garage
- None
- Kitchens
- 1
- Property tax
- $4,370 (2025)
- Maintenance fee
- $524/month
- Neighbourhood
- 206 - Stamford
- Municipality
- Niagara Falls
- Price per sq ft
- $399 (37% above condo apartments in 206 - Stamford, $292)
- Fee per sq ft
- $0.48/month
Interior
- Bedrooms
- 2 above ground
- Bathrooms
- 1 × 4-piece (main), 1 × 3-piece (main)
- Rooms
- 6 above ground
- Family room or den
- No
- Fireplace
- No
- Laundry
- In-Suite Laundry, Ensuite
Heating, cooling and services
- Heating
- Forced Air, Electric
- Air conditioning
- Central Air
Building and exterior
- Style
- 1 Storey/Apt
- Exterior
- Brick, Concrete
- Age
- 16-30 years
Parking
- Total parking
- 1
Condo
- Monthly fee
- $524
- Fee includes
- Water Included, Parking Included
- Amenities
- Game Room, Party Room/Meeting Room
- Balcony
- Open
- Exposure
- West
- Pets
- Yes-with Restrictions
- Property manager
- CANNON GRECO
More
- Possession
- Vacant
- Cross street
- Thorold Stone Rd
Rooms
| Room | Level | Size | Features |
|---|---|---|---|
| Kitchen | Main | 8.84 × 3.61 m (29' × 11'10") | Combined w/Great Rm |
| Primary Bedroom | Main | 4.04 × 6.22 m (13'3" × 20'5") | Walk-In Closet(s), Ensuite Bath |
| Bathroom | Main | 1.98 × 1.72 m (6'6" × 5'8") | 4 Pc Ensuite |
| Bedroom | Main | 3.68 × 3.28 m (12'1" × 10'9") | |
| Bathroom | Main | 1.75 × 2.23 m (5'9" × 7'4") | 3 Pc Bath |
| Laundry | Main | 1.88 × 2.22 m (6'2" × 7'3") |
History of this address
2 earlier listings at this address, with sold and leased prices. Create a free account or sign in to see them.
Location
Location is approximate. See nearby homes on the map
Recent sales nearby
See what similar homes within 1 km sold for in the last year. Create a free account or sign in to see them.
The neighbourhood
Getting around Car-dependent
No subway, LRT or GO station within a short trip.
Within a 10-minute walk: no grocery stores, 2 cafés and restaurants, 2 parks. Nearest park: Stamford Green Park (800 m).
Schools nearby
Elementary
- Martha Cullimore Public School
EQAO: Gr 6 reading 95%, math 90%11 min walk - Victoria Public School
EQAO: Gr 6 reading 92%, math 57%14 min walk - Prince Philip Public School
EQAO: Gr 6 reading 98%, math 87%14 min walk - Mary Ward Catholic Elementary School Catholic
EQAO: Gr 6 reading 100%, math 76%17 min walk
Secondary
- A. N. Myer Secondary School
EQAO: Gr 9 math 74%, literacy test 89%18 min walk - Saint Paul Catholic High School Catholic
EQAO: Gr 9 math 81%, literacy test 84%1.8 km
EQAO: share of students meeting the provincial standard (2024–25). Ontario average: Gr 6 reading 86%, math 51%; Gr 9 math 55%; literacy test 83%.
Closest schools, not school zones. Check which school serves this address with the school board before relying on it.
Who lives here postal area L2J
- Owners / renters
- 81% / 19%
- Median household income
- $81,000
- Average age
- 47
- Children under 15
- 13%
- Homes
- 71% detached, 7% high-rise
- Commute by transit
- 1%
- Population
- 14,908
Languages spoken most at home besides English: Italian 1.1%, Spanish 0.8%, Serbian 0.4%, Korean 0.4%.
Flood and conservation No mapped hazard
Not inside a mapped flood plain or regulated area in Niagara Peninsula Conservation’s mapping.
Screening maps only. Ask the conservation authority for a property inquiry before relying on this.
Safety
Crime Severity Index for Niagara Region (St. Catharines) police: 54 vs 57 for Ontario (2025).
Police-reported figures for the whole police service area, not this street. Rates use the area’s resident population.
Distances are approximate. Places © OpenStreetMap contributors. Neighbourhood figures: Statistics Canada, 2021 Census. School results: EQAO via Ontario Data Catalogue (Open Government Licence – Ontario). Flood and regulation mapping: Niagara Peninsula Conservation open data. Crime Severity Index: Statistics Canada.
Living here
Commute
To Union Station (downtown Toronto): 61 km. Transit times · Driving times
Noise Nothing major nearby
No highway within 500 m, rail line within 300 m, or airport flight path nearby.
Distances from the map, not noise measurements. Visit at rush hour to judge for yourself.
Internet High-speed
50/10 Mbps or faster available here by cable, fibre or DSL (the federal high-speed target).
From the federal broadband map. Check exact speeds and providers for the address.
Roads, rail, airports and planned stations © OpenStreetMap contributors. Internet: Innovation, Science and Economic Development Canada, National Broadband Data.
Listed by RE/MAX NIAGARA REALTY LTD, BROKERAGE.
Listing information provided by PropTx Innovations Inc. and TRREB; deemed reliable but not guaranteed accurate by PropTx.
Similar homes nearby
See more in Niagara Falls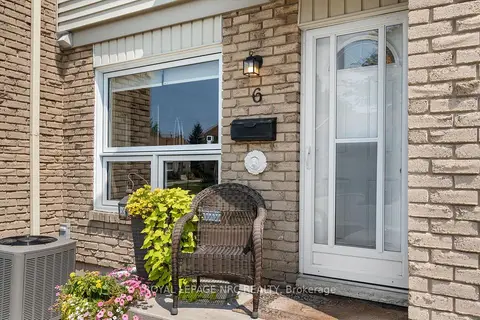
$439,000
3 bd2 ba1 pk1000-1199 ft²
6767 Thorold Stone Road 6
206 - Stamford, Niagara Falls
Condo Townhouse · MLS® X13668022 · ROYAL LEPAGE NRC REALTY
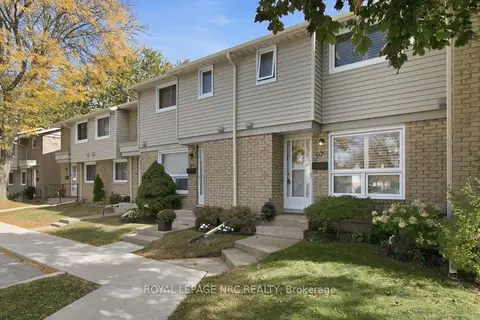 New
$439,000
3 bd2 ba1 pk1000-1199 ft²
6767 Thorold Stone Road 97
206 - Stamford, Niagara Falls
Condo Townhouse · MLS® X14093344 · ROYAL LEPAGE NRC REALTY
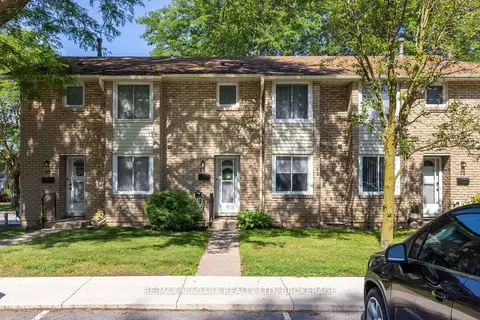
$439,900
3 bd2 ba1 pk1000-1199 ft²
6767 Thorold Stone Road 77
206 - Stamford, Niagara Falls
Condo Townhouse · MLS® X13547988 · RE/MAX NIAGARA REALTY LTD, BROKERAGE
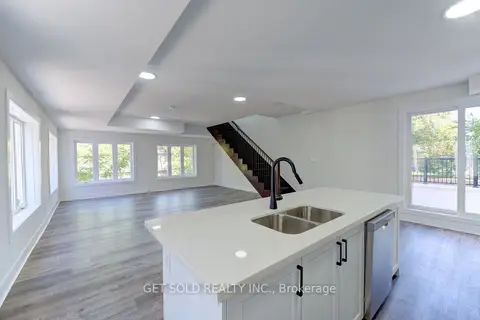
$443,850
Reduced $121,050
3 bd3 ba1 pk1600-1799 ft²
6701 Thorold Stone Road 14
206 - Stamford, Niagara Falls
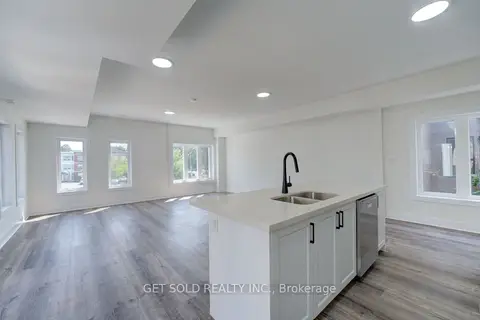
Condo Apartment · MLS® X13587504 · GET SOLD REALTY INC.
$444,950
Reduced $121,350
2 bd3 ba1 pk1600-1799 ft²
6701 Thorold Stone Road 13
206 - Stamford, Niagara Falls
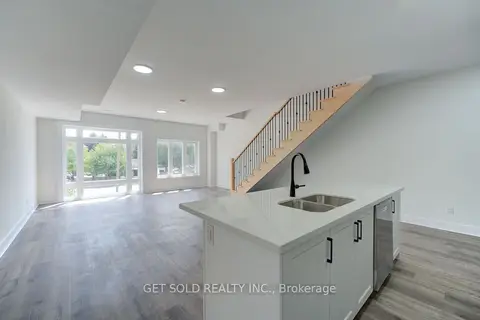
Condo Apartment · MLS® X13587476 · GET SOLD REALTY INC.
$421,300
Reduced $38,300
3 bd3 ba1 pk1400-1599 ft²
6701 Thorold Stone Road 12
206 - Stamford, Niagara Falls
Condo Apartment · MLS® X13483548 · GET SOLD REALTY INC.
$459,900
Reduced $20,000
2 bd2 ba1 pk1000-1199 ft²
2799 St. Paul Avenue 212
206 - Stamford, Niagara Falls
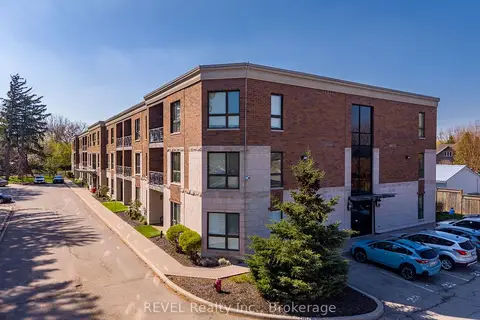
Condo Apartment · MLS® X13648234 · REVEL Realty Inc., Brokerage
$466,125
Reduced $126,875
3 bd3 ba1 pk1600-1799 ft²
6701 Thorold Stone Road 10
206 - Stamford, Niagara Falls
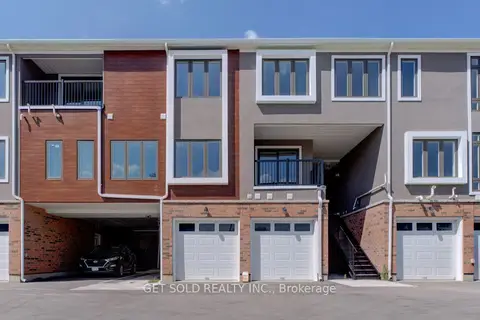
Condo Apartment · MLS® X13419802 · GET SOLD REALTY INC.