371 Doncaster RD
Sault Ste. Marie, Sault Ste. Marie, P6C2V1
Listed by Exit Realty True North
$385,000
- 3 bedrooms
- 2 bathrooms
- 1080 sq ft
Listed 56 days ago · MLS® SM262316
About this home
Introducing this well-maintained three-bedroom brick bungalow, ideally located in a quiet west-end neighbourhood, north of Second Line West. This traditional layout offers a dining room open to the kitchen and a north-facing living room that provides a bright and inviting space. Three bedrooms feature large closets, along with a 4-piece main-floor bathroom. The basement offers excellent additional living space (in-law suite potential), with a large recreation room with a gas fireplace, second 4 piece upgraded upgraded bathroom, large bonus room and cold room. Enjoy the beautiful and fully fenced spacious private backyard with a 12x34 concrete patio that spans the width of the home. A convenient gate provides access wide enough to accommodate larger items. The property also features a 16 x 24 single detached garage that is insulated, wired, and heated with oil, providing excellent space for a workshop, storage, or hobbies. Additional features include shingles approximately 12 years old, a 2013 furnace, air conditioning, an 11 x 13 storage shed and an interlocking brick driveway. Home is gas heated and has central air condonitioning. The property is located within walking distance to Our Lady of Lourdes Elementary School, Korah Collegiate, numerous amenities, and city transit conveniently located just around the corner. (id:66966)
Details
- Type
- Single Family
- Style
- Bungalow
- Size
- 1080 sq ft
- Basement
- Partially finished, Full
- Garage
- Garage
- Property tax
- $3,329
- Neighbourhood
- Sault Ste. Marie
- Municipality
- Sault Ste. Marie
Interior
- Bedrooms
- 3 above ground
- Fireplace
- Gas, Stove
- Appliances
- Washer, Refrigerator, Stove, Dryer, Freezer
Heating, cooling and services
- Heating
- Forced air, Natural gas
- Air conditioning
- Central air conditioning
- Water and sewer
- Sanitary sewer
Building and exterior
- Style
- Bungalow
- Year built
- 1964
- Outdoor
- Brick
Parking
- Driveway and parking
- Garage, Concrete
Rooms
| Room | Level | Size | Features |
|---|---|---|---|
| Kitchen | Main level | 6.5X12.0 | |
| Dining room | Main level | 11.0x10.0 | |
| Living room | Main level | 11.0x18.0 | |
| Primary Bedroom | Main level | 11.0x11.0 | |
| Bedroom | Main level | 10.6x7.5 | |
| Bedroom | Main level | 10.9x8.0 | |
| Recreation room | Basement | 11.0x28.0 | |
| Office | Basement | 10.6x10.9 | |
| Bathroom | Main level | 7.06x4.11 | |
| Bathroom | Basement | 6.07x8.07 | |
| Cold room | Basement | 4.08x4.04 | |
| Laundry room | Basement | 11.02x7.08 | |
| Kitchen | Basement | 10.02x11.08 | |
| Utility room | Basement | 9.10x7.03 |
Location
Location is approximate. See nearby homes on the map
Listed by Exit Realty True North.

REALTOR®, REALTORS®, and the REALTOR® logo are certification marks that are owned by REALTOR® Canada Inc. and licensed exclusively to The Canadian Real Estate Association (CREA). These certification marks identify real estate professionals who are members of CREA and who must abide by CREA’s By-Laws, Rules, and the REALTOR® Code. The MLS® trademark and the MLS® logo are owned by CREA and identify the professional real estate services provided by members of CREA.
The information contained on this site is based in whole or in part on information that is provided by members of The Canadian Real Estate Association, who are responsible for its accuracy. CREA reproduces and distributes this information as a service for its members and assumes no responsibility for its accuracy.
Similar homes nearby
See more in Sault Ste. Marie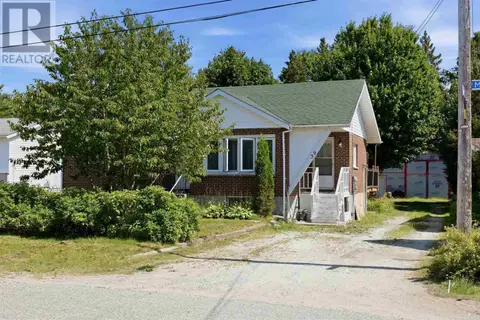 📷 50
$384,999
3+1 bd2 ba1401 ft²
39 Market ST
Sault Ste. Marie, Sault Ste. Marie
Single Family · MLS® SM262194 · Exit Realty True North
 📷 21
$389,900
3+2 bd2 ba1077 ft²
9 Tadcaster PL
Sault Ste. Marie, Sault Ste. Marie
Single Family · MLS® SM261329 · Royal LePage® Northern Advantage
 📷 37
$389,900
3 bd2 ba1092 ft²
3 Dawson AVE
Sault Ste. Marie, Sault Ste. Marie
Single Family · MLS® SM262761 · Exit Realty True North
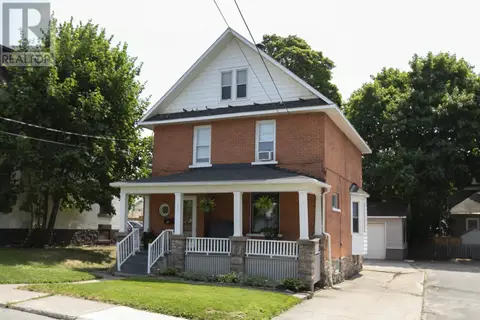 📷 50
$379,900
3 bd2 ba1500 ft²
172 Spring ST
Sault Ste. Marie, Sault Ste. Marie
Waterfront
Single Family · MLS® SM261920 · Royal LePage® Northern Advantage
 📷 33
$379,900
3 bd2 ba1000 ft²
131 Allard ST
Sault Ste. Marie, Sault Ste. Marie
Single Family · MLS® SM262627 · Century 21 Choice Realty Inc.
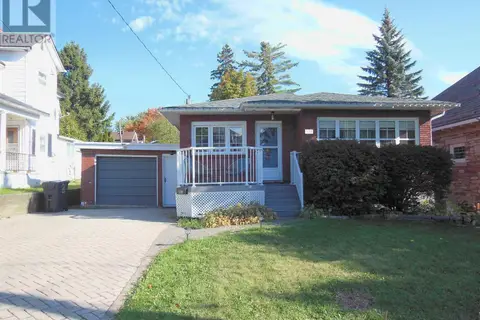 📷 37
$379,900
2+2 bd2 ba1250 ft²
130 McGregor AVE
Sault Ste. Marie, Sault Ste. Marie
Single Family · MLS® SM262793 · Remax Sault Ste. Marie Realty Inc.
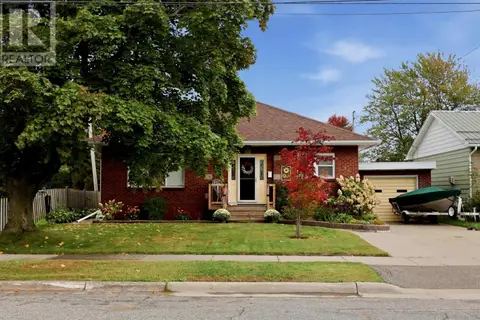 📷 50
$394,900
2 bd2 ba972 ft²
44 McCrea ST
Sault Ste. Marie, Sault Ste. Marie
Single Family · MLS® SM262758 · Exit Realty True North
 📷 41
$375,000
4 bd2 ba1841 ft²
11 The Crescent
Sault Ste. Marie, Sault Ste. Marie
Waterfront
Single Family · MLS® SM262319 · Royal LePage® Northern Advantage