131 Allard ST
Sault Ste. Marie, Sault Ste. Marie, P6B5G3
Listed by Century 21 Choice Realty Inc.
$379,900
- 3 bedrooms
- 2 bathrooms
- 1000 sq ft
Listed 30 days ago · MLS® SM262627
About this home
EXCEPTIONAL BUNGALOW IN A GREAT CENTRAL LOCATION! This is the kind of home where you can simply move in, unpack, and enjoy! Bright, spacious, and nicely updated over the past couple of years, this home offers a great layout with plenty of room for the whole family. The main floor features a welcoming eat-in kitchen with patio doors that open onto the back deck, a generous living room, three spacious bedrooms, and a beautifully updated 3-piece bathroom. The lower level adds even more living space with a large recreation room, 2-piece bathroom, potential sauna, and plenty of storage. Recent updates include fresh paint throughout the main floor, new flooring in the kitchen, dining and living areas, an updated bathroom, new front window, new patio door, additional blown-in insulation, newer appliances, and a newer gas forced-air furnace. Step outside and you'll find a paved driveway, detached garage, spacious backyard, and a great back deck that's perfect for enjoying the outdoors or entertaining family and friends. With its central location, comfortable layout, and long list of updates, this is one you'll definitely want to see. Call today and come take a look! (id:66966)
Details
- Type
- Single Family
- Style
- Bungalow
- Size
- 1000 sq ft
- Basement
- Partially finished, Full
- Garage
- Garage
- Property tax
- $3,862
- Neighbourhood
- Sault Ste. Marie
- Municipality
- Sault Ste. Marie
Interior
- Bedrooms
- 3 above ground
- Fireplace
- No
- Appliances
- Washer, Refrigerator, Dishwasher, Stove, Dryer, Window Coverings
Heating, cooling and services
- Heating
- Forced air, Natural gas
- Water and sewer
- Sanitary sewer
Building and exterior
- Style
- Bungalow
- Year built
- 1962
- Foundation
- Poured Concrete
- Outdoor
- Siding
Parking
- Driveway and parking
- Garage
Rooms
| Room | Level | Size | Features |
|---|---|---|---|
| Kitchen | Main level | 11'5" X 9'6" | |
| Dining room | Main level | 8' X 11'5" | |
| Living room | Main level | 11'6" X 16'8" | |
| Primary Bedroom | Main level | 11'6" X 11'5" | |
| Bedroom | Main level | 11'5" X 9'5" | |
| Bedroom | Main level | 8'1" X 10' | |
| Bathroom | Main level | 3-PIECE | |
| Recreation room | Basement | 11'1" X 24'8" | |
| Laundry room | Basement | 10'6 X 19' | |
| Bathroom | Basement | 2-PIECE | |
| Storage | Basement | 14' X 9'3" | |
| Bonus Room | Basement | . |
Location
Location is approximate. See nearby homes on the map
Listed by Century 21 Choice Realty Inc..

REALTOR®, REALTORS®, and the REALTOR® logo are certification marks that are owned by REALTOR® Canada Inc. and licensed exclusively to The Canadian Real Estate Association (CREA). These certification marks identify real estate professionals who are members of CREA and who must abide by CREA’s By-Laws, Rules, and the REALTOR® Code. The MLS® trademark and the MLS® logo are owned by CREA and identify the professional real estate services provided by members of CREA.
The information contained on this site is based in whole or in part on information that is provided by members of The Canadian Real Estate Association, who are responsible for its accuracy. CREA reproduces and distributes this information as a service for its members and assumes no responsibility for its accuracy.
Similar homes nearby
See more in Sault Ste. Marie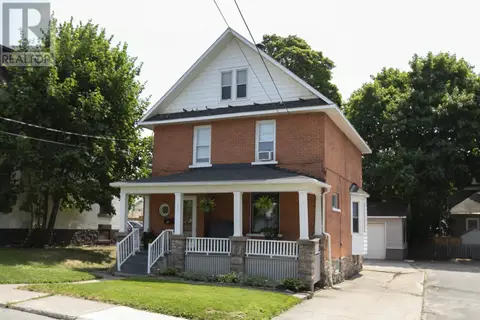 📷 50
$379,900
3 bd2 ba1500 ft²
172 Spring ST
Sault Ste. Marie, Sault Ste. Marie
Waterfront
Single Family · MLS® SM261920 · Royal LePage® Northern Advantage
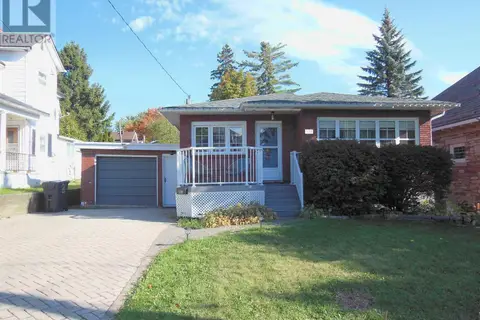 📷 37
$379,900
2+2 bd2 ba1250 ft²
130 McGregor AVE
Sault Ste. Marie, Sault Ste. Marie
Single Family · MLS® SM262793 · Remax Sault Ste. Marie Realty Inc.
 📷 41
$375,000
4 bd2 ba1841 ft²
11 The Crescent
Sault Ste. Marie, Sault Ste. Marie
Waterfront
Single Family · MLS® SM262319 · Royal LePage® Northern Advantage
 📷 38
$374,900
3 bd2 ba
75 Indiana DR
Sault Ste. Marie, Sault Ste. Marie
Single Family · MLS® SM262471 · Exit Realty True North
 📷 32
$374,900
3 bd2 ba
41 Peach DR
Sault Ste. Marie, Sault Ste. Marie
Single Family · MLS® SM262800 · Century 21 Choice Realty Inc.
 📷 39
$374,900
3 bd2 ba900 ft²
367 Northern Ave. E.
Sault Ste. Marie, Sault Ste. Marie
Single Family · MLS® SM262887 · Castle Realty 2022 Ltd.
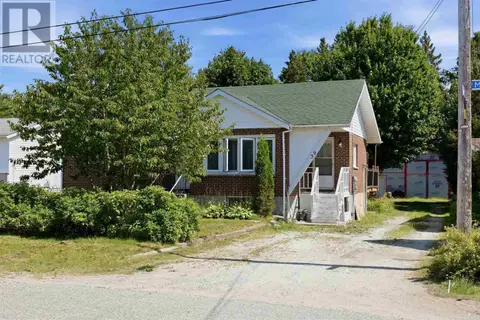 📷 50
$384,999
3+1 bd2 ba1401 ft²
39 Market ST
Sault Ste. Marie, Sault Ste. Marie
Single Family · MLS® SM262194 · Exit Realty True North
 📷 40
$385,000
3 bd2 ba1080 ft²
371 Doncaster RD
Sault Ste. Marie, Sault Ste. Marie
Single Family · MLS® SM262316 · Exit Realty True North