370 MARTHA Street Unit# 1707
Central, Burlington, L7R0G9
Listed by RE/MAX Escarpment Realty Inc.
$769,900
- 2 bedrooms
- 2 bathrooms
- 1 parking
- 828 sq ft
Listed 80 days ago · MLS® 40851701
About this home
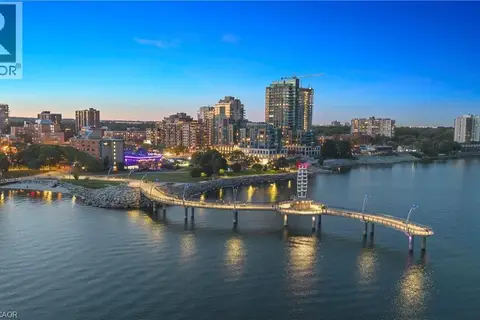
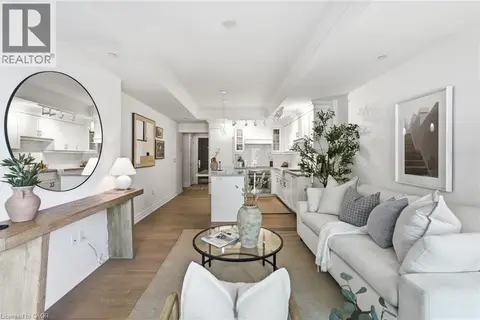
Upscale Nautique Residences DOWNTOWN BURLINGTON. Enjoy the sweeping unobstructed views of Lake Ontario from the floor-to-ceiling windows in the open-concept kitchen/LR/DR area with walk-out to balcony. This sun filled 2 BR, 2 bathroom condo features a chef's kitchen with an upgraded island. Building amenities include 24 hour concierge, swimming pool, 20th-floor Sky Lounge, fire pits, yoga studio, gym, plus more. Condo fees includes high speed internet. Includes 1 underground preferred parking spot, one locker. Steps away from Burlington's vibrant downtown, nearby fine dining establishments, trendy boutiques, Arts Centre, Spencer Smith waterfront Park and Pier. (id:66966)
Details
- Type
- Condo Apartment
- Style
- Other
- Size
- 828 sq ft
- Basement
- None
- Property tax
- $4,000
- Maintenance fee
- $802/month
- Neighbourhood
- Central
- Municipality
- Burlington
Interior
- Bedrooms
- 2 above ground
- Fireplace
- No
- Appliances
- Washer, Refrigerator, Dishwasher, Stove, Dryer
Heating, cooling and services
- Heating
- Forced air, Natural gas
- Air conditioning
- Central air conditioning
- Water and sewer
- Municipal sewage system
Building and exterior
- Year built
- 2024
- Outdoor
- Aluminum siding, Metal
Parking
- Total parking
- 1
- Driveway and parking
- Underground
Condo
- Monthly fee
- $802
- Fee includes
- Insurance, Parking
Rooms
| Room | Level | Size | Features |
|---|---|---|---|
| 4pc Bathroom | Main level | ||
| Bedroom | Main level | 8'11'' x 10'4'' | |
| 3pc Bathroom | Main level | ||
| Primary Bedroom | Main level | 9'3'' x 10'7'' | |
| Kitchen | Main level | 10'8'' x 14'1'' | |
| Living room | Main level | 10'10'' x 14'1'' |
Location
Location is approximate. See nearby homes on the map
Listed by RE/MAX Escarpment Realty Inc..

REALTOR®, REALTORS®, and the REALTOR® logo are certification marks that are owned by REALTOR® Canada Inc. and licensed exclusively to The Canadian Real Estate Association (CREA). These certification marks identify real estate professionals who are members of CREA and who must abide by CREA’s By-Laws, Rules, and the REALTOR® Code. The MLS® trademark and the MLS® logo are owned by CREA and identify the professional real estate services provided by members of CREA.
The information contained on this site is based in whole or in part on information that is provided by members of The Canadian Real Estate Association, who are responsible for its accuracy. CREA reproduces and distributes this information as a service for its members and assumes no responsibility for its accuracy.
Similar homes nearby
See more in Burlington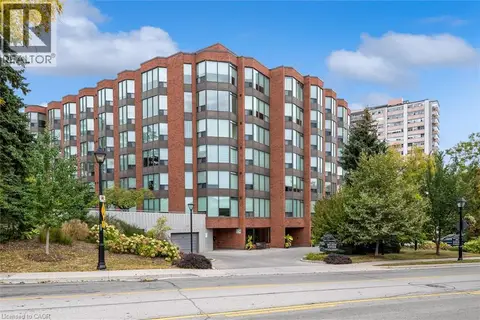 📷 20
$779,000
2+1 bd2 ba1 pk1444 ft²
2121 LAKESHORE Road Unit# 404
Central, Burlington
Waterfront
Condo Apartment · MLS® 40867091 · Royal LePage Burloak Real Estate Services
 📷 50
$748,888
1 bd2 ba1 pk715 ft²
2060 LAKESHORE Road Unit# 406
Central, Burlington
WaterfrontPool
Condo Apartment · MLS® 40844541 · RE/MAX Escarpment Realty Inc.
 📷 33
$699,900
1 bd1 ba1 pk611 ft²
2060 LAKESHORE Road Unit# 605
Central, Burlington
WaterfrontPool
Condo Apartment · MLS® 40847718 · RE/MAX Escarpment Realty Inc.
 📷 43
$849,900
1+1 bd2 ba1 pk767 ft²
2060 LAKESHORE Road Unit# 310
Central, Burlington
Waterfront
Condo Apartment · MLS® 40851939 · RE/MAX Escarpment Realty Inc.
 New
📷 48
$889,000
2+1 bd2 ba1 pk1475 ft²
430 PEARL Street Unit# 403
Central, Burlington
Waterfront
Condo Apartment · MLS® 40872971 · Royal LePage State Realty Inc.
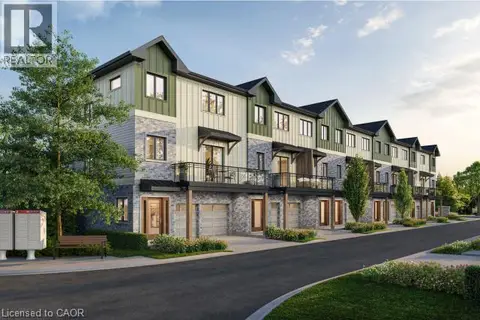 📷 7
$899,000
3 bd3 ba2 pk1657 ft²
2170 GHENT Avenue Unit# 20
Central, Burlington
Condo Townhouse · MLS® 40870032 · RE/MAX Escarpment Realty Inc.
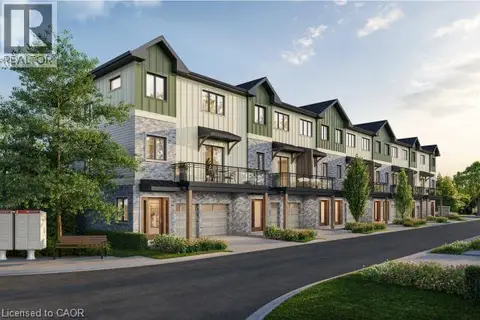 📷 7
$915,000
3 bd3 ba2 pk1728 ft²
2170 GHENT Avenue Unit# 5
Central, Burlington
Condo Townhouse · MLS® 40821995 · RE/MAX Escarpment Realty Inc.
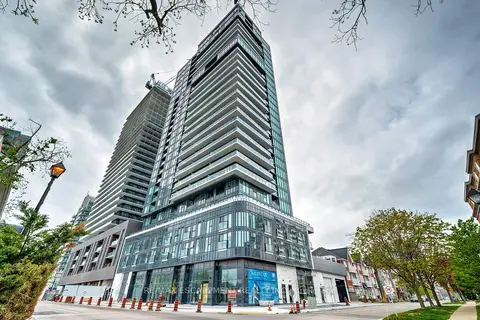 📷 34
$769,900
≈ $3,371/mo mortgage · 20% down
2 bd2 ba1 pk800-899 ft²
370 Martha Street 1707
Brant, Burlington
WaterfrontPoolGO station 2.1 km
Condo Apartment · MLS® W13808646 · RE/MAX ESCARPMENT REALTY INC.