2170 GHENT Avenue Unit# 5
Central, Burlington, L7R1Y6
Listed by RE/MAX Escarpment Realty Inc.
$915,000
- 3 bedrooms
- 3 bathrooms
- 2 parking
- 1728 sq ft
Listed 187 days ago · MLS® 40821995
About this home
Tucked into one of Burlington’s most established and sought-after neighbourhoods, The Ghent Collective is an exclusive release of contemporary townhomes designed for those who appreciate style, substance, and a sense of place. This intimate enclave blends striking modern architecture with the charm of a mature, tree-lined community—putting you steps from everyday conveniences while offering a refined, private retreat to call home. Inside, every residence is a statement in thoughtful design. Soaring 9-foot ceilings on all levels (excluding the basement) enhance the sense of space and light, creating an airy, elevated feel throughout. Curated décor packages bring together warm minimalism and organic textures, with soft, inviting palettes, natural materials and elegant finishes that create a space that feels both elevated and effortlessly livable. Think clean lines softened by cozy layers—where modern living meets true comfort. Built by Northern Cardinal Homes, each home reflects a commitment to quality craftsmanship, functional design, and long-term value. With Tarion Warranty protection included, you can invest with confidence knowing your home is built to last. Designed to enhance everyday living, these multi-level townhomes maximize natural light, flow and functionality. Spacious balconies and private terraces extend your living space outdoors, while private garages and professionally landscaped surroundings complete the lifestyle. Don’t be TOO LATE*! *REG TM. RSA. (id:66966)
Details
- Type
- Condo Townhouse
- Size
- 1728 sq ft
- Basement
- Unfinished, Full
- Garage
- Garage
- Property tax
- $1
- Maintenance fee
- $229/month
- Neighbourhood
- Central
- Municipality
- Burlington
Interior
- Bedrooms
- 3 above ground
- Fireplace
- No
- Appliances
- Washer, Refrigerator, Dishwasher, Stove, Dryer, Microwave
Heating, cooling and services
- Heating
- Forced air, Natural gas
- Air conditioning
- Central air conditioning
- Water and sewer
- Municipal sewage system
Building and exterior
- Foundation
- Poured Concrete
- Outdoor
- Stone, Vinyl siding
Parking
- Total parking
- 2
- Driveway and parking
- Attached Garage
Condo
- Monthly fee
- $229
- Fee includes
- Insurance, Parking
Rooms
| Room | Level | Size | Features |
|---|---|---|---|
| 4pc Bathroom | Third level | ||
| Bedroom | Third level | 12'4'' x 9'3'' | |
| Bedroom | Third level | 11'6'' x 10'3'' | |
| 3pc Bathroom | Third level | ||
| Primary Bedroom | Third level | 10'10'' x 12'0'' | |
| 2pc Bathroom | Second level | ||
| Kitchen | Second level | 15'2'' x 14'4'' | |
| Living room | Second level | 10'10'' x 16'0'' | |
| Dining room | Second level | 8'1'' x 12'7'' | |
| Office | Second level | 7'8'' x 6'10'' | |
| Recreation room | Main level | 6'9'' x 19'10'' | |
| Foyer | Main level |
Location
Location is approximate. See nearby homes on the map
Listed by RE/MAX Escarpment Realty Inc..

REALTOR®, REALTORS®, and the REALTOR® logo are certification marks that are owned by REALTOR® Canada Inc. and licensed exclusively to The Canadian Real Estate Association (CREA). These certification marks identify real estate professionals who are members of CREA and who must abide by CREA’s By-Laws, Rules, and the REALTOR® Code. The MLS® trademark and the MLS® logo are owned by CREA and identify the professional real estate services provided by members of CREA.
The information contained on this site is based in whole or in part on information that is provided by members of The Canadian Real Estate Association, who are responsible for its accuracy. CREA reproduces and distributes this information as a service for its members and assumes no responsibility for its accuracy.
Similar homes nearby
See more in Burlington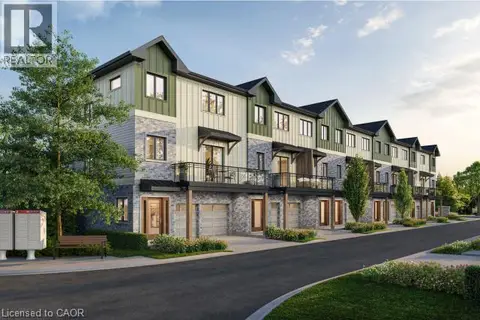 📷 7
$899,000
3 bd3 ba2 pk1657 ft²
2170 GHENT Avenue Unit# 20
Central, Burlington
Condo Townhouse · MLS® 40870032 · RE/MAX Escarpment Realty Inc.
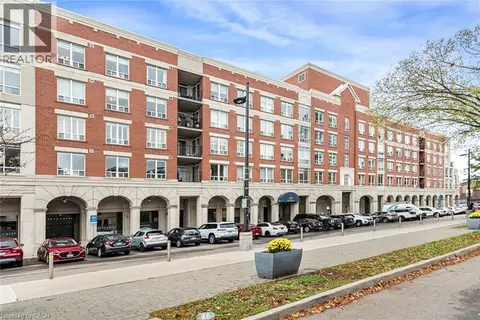 New
📷 48
$889,000
2+1 bd2 ba1 pk1475 ft²
430 PEARL Street Unit# 403
Central, Burlington
Waterfront
Condo Apartment · MLS® 40872971 · Royal LePage State Realty Inc.
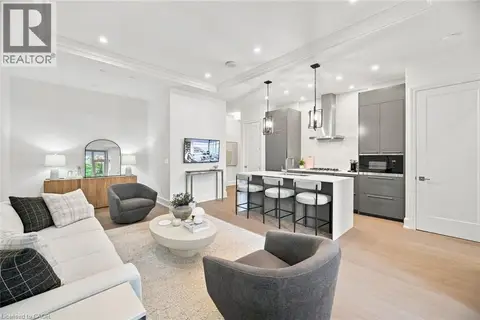 📷 49
$974,999
1+1 bd2 ba1 pk931 ft²
1441 ELGIN Street Unit# 106
Central, Burlington
Waterfront
Condo Apartment · MLS® 40868807 · RE/MAX Aboutowne Realty Corp.
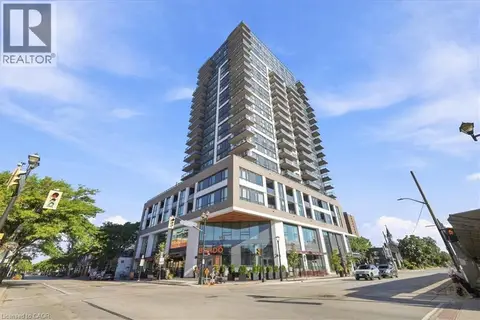 📷 42
$980,000
2 bd2 ba1 pk1067 ft²
2007 JAMES Street Unit# 1403
Central, Burlington
Condo Apartment · MLS® 40859666 · Right at Home Realty
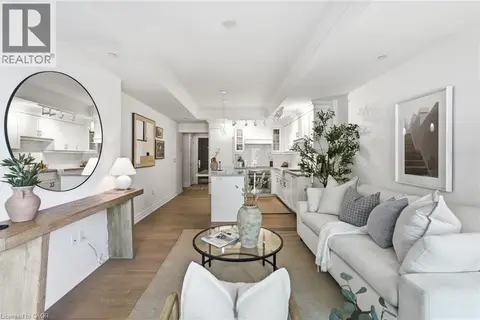 📷 43
$849,900
1+1 bd2 ba1 pk767 ft²
2060 LAKESHORE Road Unit# 310
Central, Burlington
Waterfront
Condo Apartment · MLS® 40851939 · RE/MAX Escarpment Realty Inc.
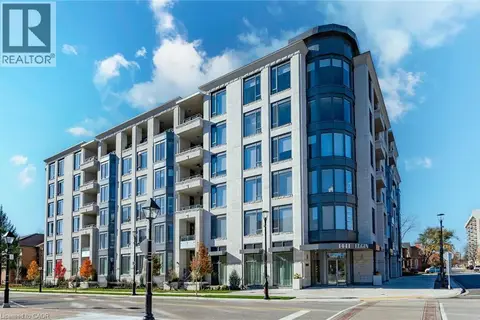 📷 50
$999,800
1+1 bd2 ba2 pk1058 ft²
1441 ELGIN Street Unit# 407
Central, Burlington
Waterfront
Condo Apartment · MLS® 40866640 · Royal LePage Burloak Real Estate Services
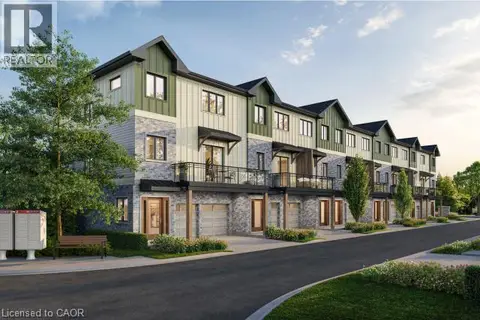 📷 7
$1,040,000
3 bd3 ba4 pk2116 ft²
2170 GHENT Avenue Unit# 8
Central, Burlington
Condo Townhouse · MLS® 40870110 · RE/MAX Escarpment Realty Inc.
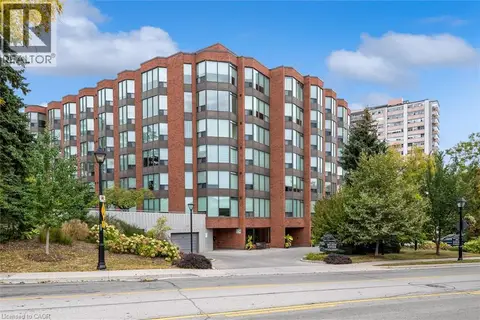 📷 20
$779,000
2+1 bd2 ba1 pk1444 ft²
2121 LAKESHORE Road Unit# 404
Central, Burlington
Waterfront
Condo Apartment · MLS® 40867091 · Royal LePage Burloak Real Estate Services