37 LYALL STREET
City View/Skyline/Fisher Heights/Parkwood Hills, Ottawa, K2E5G7
Listed by RE/MAX HALLMARK REALTY GROUP
$724,900
- 3+1 bedrooms
- 2 bathrooms
- 4 parking
Listed 27 days ago · MLS® X13824672
About this home
Welcome to 37 Lyall Street, a spacious and versatile family home set on an oversized lot along a quiet, tree-lined street. Offering generous principal rooms and exceptional living space across three finished levels plus a basement, this home is designed to accommodate growing families and changing lifestyles. The main floor features a bright, welcoming living room, a formal dining area, and a modern kitchen with granite countertops. A solarium addition with vaulted ceilings extends the living space, creating a light-filled retreat that's perfect for relaxing year-round. Upstairs, you'll find three generously sized bedrooms, including a comfortable primary bedroom, along with a well-appointed full bathroom. The lower level provides outstanding flexibility with a fourth bedroom or home office, a spacious recreation room and a second full bathroom. The basement level offers a laundry area, abundant storage, and additional unfinished space with excellent potential to create a home gym, workshop, or additional living area. Step outside from the kitchen onto a covered composite deck, providing the perfect low-maintenance space for outdoor dining and entertaining. The private backyard is surrounded by mature trees and established gardens, offering plenty of room for children to play, gardening enthusiasts to enjoy, or simply relaxing in a peaceful setting. Further upgrades include all vinyl windows with 2 way opening, roof shingles 2023, and a/c 2025. (id:66966)
Details
- Type
- Detached
- Basement
- Finished, N/A
- Garage
- Garage
- Property tax
- $5,686
- Neighbourhood
- City View/Skyline/Fisher Heights/Parkwood Hills
- Municipality
- Ottawa
Interior
- Bedrooms
- 3 above ground + 1 below
- Fireplace
- Yes
- Appliances
- Washer, Refrigerator, Dishwasher, Stove, Dryer, Freezer, Garage door opener
Heating, cooling and services
- Heating
- Forced air, Natural gas
- Air conditioning
- Central air conditioning
- Water and sewer
- Sanitary sewer
Building and exterior
- Foundation
- Poured Concrete
- Outdoor
- Brick, Vinyl siding
Parking
- Total parking
- 4
- Driveway and parking
- Attached Garage, Garage
Rooms
| Room | Level | Size | Features |
|---|---|---|---|
| Solarium | Main level | 7.81 × 2.68 m (25'7" × 8'10") | |
| Laundry room | Basement | ||
| Other | Basement | ||
| Bedroom | Lower level | 4.38 × 3.4 m (14'4" × 11'2") | |
| Living room | Main level | 6.48 × 3.51 m (21'3" × 11'6") | |
| Dining room | Main level | 2.9 × 3.5 m (9'6" × 11'6") | |
| Kitchen | Main level | 3.48 × 3.3 m (11'5" × 10'10") | |
| Bathroom | Upper Level | ||
| Primary Bedroom | Upper Level | 4.08 × 3.51 m (13'5" × 11'6") | |
| Bedroom 2 | Upper Level | 4.12 × 3.51 m (13'6" × 11'6") | |
| Bedroom 3 | Upper Level | 3.64 × 2.52 m (11'11" × 8'3") | |
| Recreational, Games room | Lower level | 7.26 × 3.38 m (23'10" × 11'1") | |
| Bathroom | Lower level |
Location
Location is approximate. See nearby homes on the map
Listed by RE/MAX HALLMARK REALTY GROUP.

REALTOR®, REALTORS®, and the REALTOR® logo are certification marks that are owned by REALTOR® Canada Inc. and licensed exclusively to The Canadian Real Estate Association (CREA). These certification marks identify real estate professionals who are members of CREA and who must abide by CREA’s By-Laws, Rules, and the REALTOR® Code. The MLS® trademark and the MLS® logo are owned by CREA and identify the professional real estate services provided by members of CREA.
The information contained on this site is based in whole or in part on information that is provided by members of The Canadian Real Estate Association, who are responsible for its accuracy. CREA reproduces and distributes this information as a service for its members and assumes no responsibility for its accuracy.
Similar homes nearby
See more in Ottawa 📷 45
$749,000
3+2 bd3 ba3 pk
1160 DEER PARK ROAD
City View/Skyline/Fisher Heights/Parkwood Hills, Ottawa
Detached · MLS® X13726062 · COLDWELL BANKER SARAZEN REALTY
 📷 50
$722,000
3 bd4 ba3 pk
106 FOUR SEASONS DRIVE
Borden Farm/Stewart Farm/Carleton Heights/Parkwood Hills, Ottawa
Detached · MLS® X13779634 · ROYAL LEPAGE TEAM REALTY
 📷 49
$729,900
4 bd3 ba6 pk
14 BUTTERFIELD ROAD
Munster, Ottawa
Detached · MLS® X13703170 · COLDWELL BANKER HERITAGE WAY REALTY INC.
 📷 24
$717,000
2 bd2 ba1 pk
300 ST ANDREW STREET
Lower Town, Ottawa
Link · MLS® X13609106 · COLDWELL BANKER RHODES & COMPANY
 📷 34
$714,999
5 bd2 ba7 pk
2477 MERIVALE ROAD
Rideau Heights/Ashdale/Rideau Glen, Ottawa
Detached · MLS® X13632006 · ROYAL LEPAGE TEAM REALTY
 New
📷 27
$739,000
3+3 bd4 ba6 pk
92 DOANE STREET
Britannia, Ottawa
Multiplex
Duplex · MLS® X14104668 · HONESTDOOR INC.
 📷 18
$709,999
3+1 bd4 ba2 pk
131 ROSALIE RIDGE
Mer Bleue/Bradley Estates/Anderson Park, Ottawa
Basement suite
Att/Row/Townhouse · MLS® X13771102 · BENNETT PROPERTY SHOP REALTY
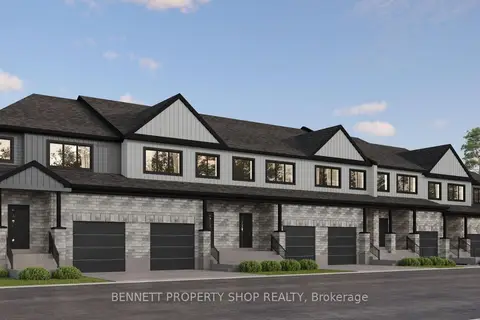 📷 19
$709,999
3+1 bd4 ba2 pk
123 ROSALIE RIDGE
Mer Bleue/Bradley Estates/Anderson Park, Ottawa
Basement suiteMultiplex
Duplex · MLS® X13798078 · BENNETT PROPERTY SHOP REALTY