37 2319 Chilco Rd
Six Mile, View Royal, BC, V9B0L8
Listed by Sutton Group West Coast Realty
$909,000
- 3 bedrooms
- 3 bathrooms
- 4 parking
- 2210 sq ft
Listed today · MLS® 1052629
About this home
This spacious 2,210 sq ft END UNIT townhome at Stonecliffe backs onto parkland with a northwest-facing patio, small garden area and treed outlooks in both directions, offering the kind of privacy and setting that's genuinely difficult to find in a strata community. The main living area, with wood flooring and 9-foot ceilings, centres on an open great room with gas fireplace, flowing into the dining area. The kitchen, with granite counters, quality cabinetry built to a high standard, stainless appliances and a large walk-in pantry, is anchored by a southeast-facing deck with open sky views. A separate family room on the same level sits beside the patio and adds flexibility for work, guests or everyday living, and a 2-piece powder room completes the main floor. Upstairs, collected together, you will find all 3 bedrooms along with the laundry room, a full bathroom and a primary bedroom with walk-in closet and an ensuite with soaker tub and separate shower. The ground-level entry leads to the DOUBLE garage, with a 2-car driveway out front and a crawl space for extra storage. Geothermal heating and cooling provide year-round comfort. Built in 2011, the home is part of a well-managed strata with a 2026 depreciation report update, pets welcome (up to 3 cats or dogs combined per the bylaws) and long-term rentals allowed. Thetis Lake Park and the Galloping Goose Trail are a close walk away, shopping centres are a quick 10-minute drive, and downtown Victoria is only 20 minutes away. (id:66966)
Details
- Type
- Condo Townhouse
- Style
- Other
- Size
- 2210 sq ft
- Garage
- Garage
- Property tax
- $4,242
- Maintenance fee
- $546/month
- Neighbourhood
- Six Mile
- Municipality
- View Royal
Interior
- Fireplace
- Yes
- Appliances
- Washer, Refrigerator, Range - Gas, Dishwasher, Dryer, Microwave
Heating, cooling and services
- Heating
- Forced air, Geo Thermal
- Air conditioning
- Air Conditioned
Building and exterior
- Year built
- 2011
Parking
- Total parking
- 4
- Driveway and parking
- Attached Garage, Garage
Condo
- Monthly fee
- $546
- Security
- Sprinkler System-Fire
Rooms
| Room | Level | Size | Features |
|---|---|---|---|
| Porch | Lower level | 5'8 x 19'11 | |
| Utility room | Lower level | 8'5 x 8'0 | |
| Patio | Main level | 19'2 x 9'6 | |
| Entrance | Lower level | 4'5 x 9'6 | |
| Laundry room | Second level | 4'11 x 4'8 | |
| Bathroom | Second level | 8'3 x 8'4 | |
| Bedroom | Second level | 9'11 x 11'10 | |
| Bedroom | Second level | 9'11 x 11'10 | |
| Ensuite | Second level | 11'3 x 7'11 | |
| Primary Bedroom | Second level | 10'9 x 16'1 | |
| Bathroom | Main level | 5'11 x 8'6 | |
| Family room | Main level | 22'3 x 11'9 | |
| Pantry | Main level | 4'6 x 4'10 | |
| Kitchen | Main level | 9'3 x 10'11 | |
| Dining room | Main level | 9'3 x 12'2 | |
| Living room | Main level | 13'0 x 23'5 |
Location
Location is approximate. See nearby homes on the map
Listed by Sutton Group West Coast Realty.

REALTOR®, REALTORS®, and the REALTOR® logo are certification marks that are owned by REALTOR® Canada Inc. and licensed exclusively to The Canadian Real Estate Association (CREA). These certification marks identify real estate professionals who are members of CREA and who must abide by CREA’s By-Laws, Rules, and the REALTOR® Code. The MLS® trademark and the MLS® logo are owned by CREA and identify the professional real estate services provided by members of CREA.
The information contained on this site is based in whole or in part on information that is provided by members of The Canadian Real Estate Association, who are responsible for its accuracy. CREA reproduces and distributes this information as a service for its members and assumes no responsibility for its accuracy.
Similar homes nearby
See more in View Royal 📷 21
$899,000
4 bd4 ba2 pk2373 ft²
22 2319 Chilco Rd
Six Mile, View Royal
Condo Townhouse · MLS® 1043729 · Fair Realty
 📷 25
$895,000
0 bd0 ba2 pk
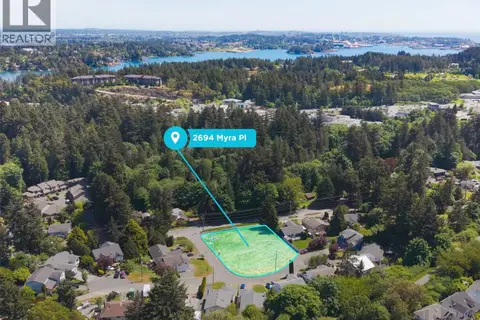
2694 Myra Pl
Six Mile, View Royal
Vacant Land · MLS® 1044613 · RE/MAX Generation - The Neal Estate Group
 📷 22
$749,900
5 bd3 ba2 pk1811 ft²
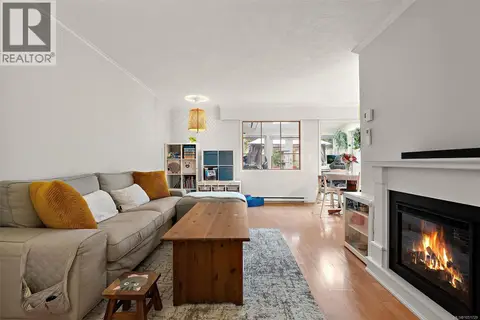
379 Kislingbury Lane
Six Mile, View Royal
Multiplex
Duplex · MLS® 1034891 · RE/MAX Generation
 📷 26
$749,900
3 bd2 ba2 pk1279 ft²
191 Atkins Rd
Six Mile, View Royal
Multiplex
Duplex · MLS® 1051729 · Coldwell Banker Oceanside Real Estate
 📷 29
$729,900
3 bd2 ba2 pk1473 ft²
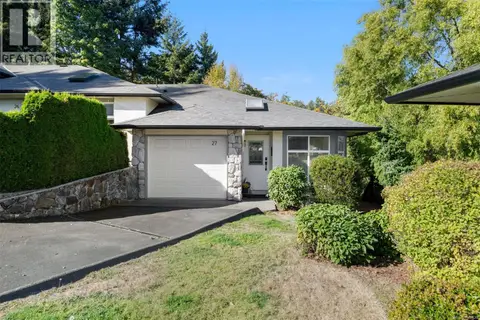
27 300 Six Mile Rd
Six Mile, View Royal
Condo Townhouse · MLS® 1049138 · Royal LePage Coast Capital - Chatterton
 New
📷 37
$950,000
3 bd2 ba2 pk1460 ft²
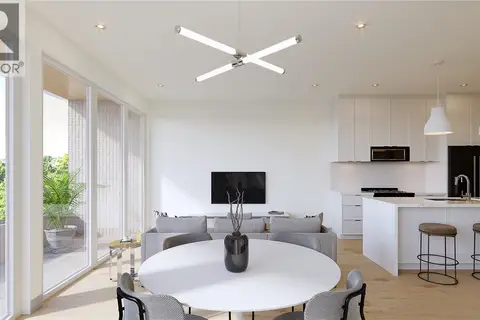
1 126 Hallowell Rd
Glentana, View Royal
Condo Townhouse · MLS® 1051452 · Royal LePage Coast Capital - Chatterton
 📷 16
$849,900
2 bd2 ba1 pk844 ft²
504 167 Island Hwy
View Royal, View Royal
Waterfront
Condo Apartment · MLS® 1045169 · Coldwell Banker Oceanside Real Estate
 📷 36
$999,000
2 bd3 ba2 pk1680 ft²
44 118 Aldersmith Pl
Glentana, View Royal
Condo Townhouse · MLS® 1051209 · RE/MAX Camosun