191 Atkins Rd
Six Mile, View Royal, BC, V9B2Z9
Listed by Coldwell Banker Oceanside Real Estate
$749,900
- 3 bedrooms
- 2 bathrooms
- 2 parking
- 1279 sq ft
Listed 15 days ago · MLS® 1051729
About this home
VIEW ROYAL! Move-in ready and beautifully updated, this 3-bedroom, 2-bath half duplex offers space, comfort, and NO STRATA FEES! Extensive upgrades include a brand-new kitchen, remodeled bathrooms, a new heat pump for efficient year-round heating and cooling, plus a newly added den providing valuable extra living space. Step outside to a LARGE BACKYARD with plenty of room for kids, pets, gardening, and entertaining, surrounded by beautifully landscaped and lovingly maintained gardens filled with colourful flowers. Additional improvements include a fully rebuilt balcony, shed, irrigation system, and newly paved patio and pathways. Ideally located close to Thetis Lake, the Galloping Goose Trail, parks, recreation, schools, and everyday amenities. A wonderful home with generous indoor and outdoor space, with all the big-ticket improvements already done! (id:66966)
Details
- Type
- Duplex
- Size
- 1279 sq ft
- Property tax
- $3,333
- Neighbourhood
- Six Mile
- Municipality
- View Royal
Interior
- Fireplace
- Yes
- Appliances
- Washer, Refrigerator, Range - Electric, Dishwasher, Dryer, Microwave
Heating, cooling and services
- Heating
- Heat Pump, Baseboard heaters, Electric
- Air conditioning
- Air Conditioned
Building and exterior
- Year built
- 1977
Parking
- Total parking
- 2
Rooms
| Room | Level | Size | Features |
|---|---|---|---|
| Office | Main level | 8' x 12' | |
| Laundry room | Lower level | 6' x 6' | |
| Bedroom | Main level | 13' x 9' | |
| Bedroom | Main level | 10' x 10' | |
| Bathroom | Main level | 4-Piece | |
| Bathroom | Lower level | 2-Piece | |
| Primary Bedroom | Main level | 15' x 10' | |
| Kitchen | Lower level | 14' x 8' | |
| Dining room | Lower level | 8' x 9' | |
| Living room | Lower level | 17' x 12' | |
| Entrance | Lower level | 6' x 12' |
Location
Location is approximate. See nearby homes on the map
Listed by Coldwell Banker Oceanside Real Estate.

REALTOR®, REALTORS®, and the REALTOR® logo are certification marks that are owned by REALTOR® Canada Inc. and licensed exclusively to The Canadian Real Estate Association (CREA). These certification marks identify real estate professionals who are members of CREA and who must abide by CREA’s By-Laws, Rules, and the REALTOR® Code. The MLS® trademark and the MLS® logo are owned by CREA and identify the professional real estate services provided by members of CREA.
The information contained on this site is based in whole or in part on information that is provided by members of The Canadian Real Estate Association, who are responsible for its accuracy. CREA reproduces and distributes this information as a service for its members and assumes no responsibility for its accuracy.
Similar homes nearby
See more in View Royal 📷 22
$749,900
5 bd3 ba2 pk1811 ft²
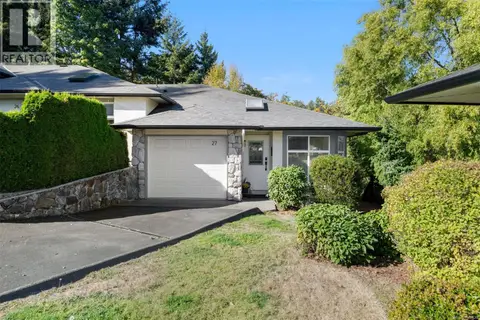
379 Kislingbury Lane
Six Mile, View Royal
Multiplex
Duplex · MLS® 1034891 · RE/MAX Generation
 📷 29
$729,900
3 bd2 ba2 pk1473 ft²
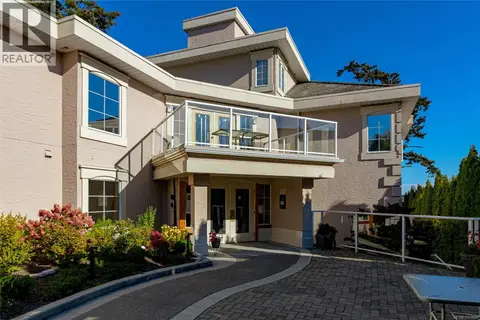
27 300 Six Mile Rd
Six Mile, View Royal
Condo Townhouse · MLS® 1049138 · Royal LePage Coast Capital - Chatterton
 📷 38
$699,000
2 bd2 ba1 pk1141 ft²
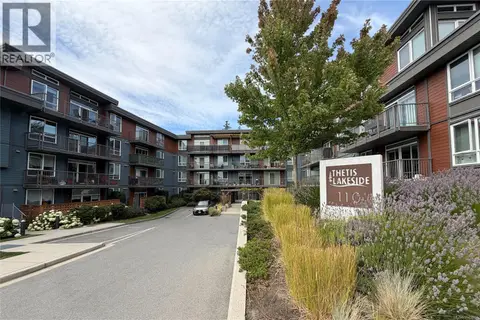
103 1 Buddy Rd
Six Mile, View Royal
Condo Apartment · MLS® 1051896 · DFH Real Estate - Sidney
 📷 53
$649,999
2 bd2 ba2 pk1120 ft²
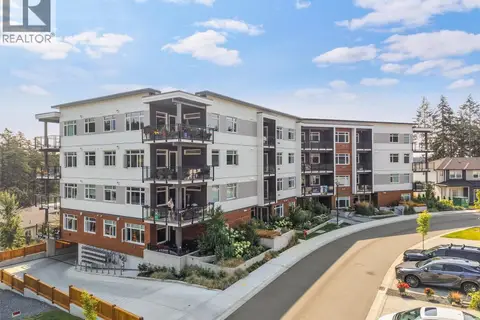
411 110 Presley Pl
Six Mile, View Royal
Condo Apartment · MLS® 1045004 · Pemberton Holmes Ltd.
 📷 32
$644,310
2 bd2 ba1 pk1125 ft²
201 2000 West Park Lane
Six Mile, View Royal
Condo Apartment · MLS® 1047199 · NAI Commercial (Victoria) Inc.
 📷 25
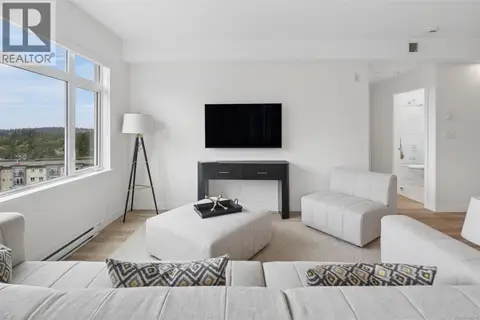
$638,910
2 bd2 ba1 pk975 ft²
207 2000 West Park Lane
Six Mile, View Royal
Condo Apartment · MLS® 1042338 · NAI Commercial (Victoria) Inc.
 📷 30
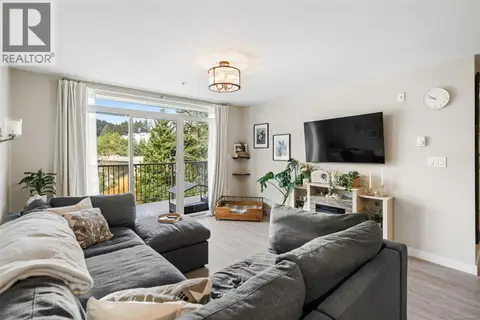
$624,900
3 bd2 ba2 pk1242 ft²
311 110 Presley Pl
Six Mile, View Royal
Condo Apartment · MLS® 1048951 · Royal LePage Coast Capital - Chatterton
 📷 29
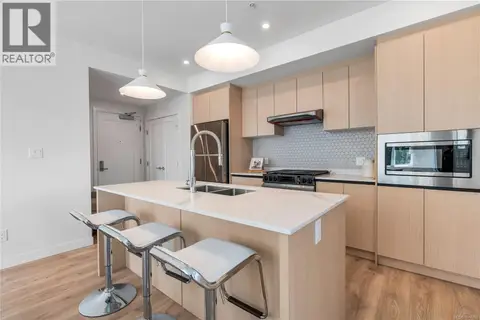
$608,310
2 bd2 ba1 pk933 ft²
311 2000 West Park Lane
Six Mile, View Royal
Condo Apartment · MLS® 1047200 · NAI Commercial (Victoria) Inc.