311 110 Presley Pl
Six Mile, View Royal, BC, V9B0Z1
Listed by Royal LePage Coast Capital - Chatterton
$624,900
- 3 bedrooms
- 2 bathrooms
- 2 parking
- 1242 sq ft
Listed 43 days ago · MLS® 1048951
About this home
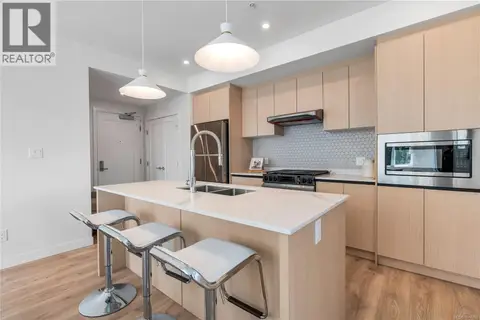
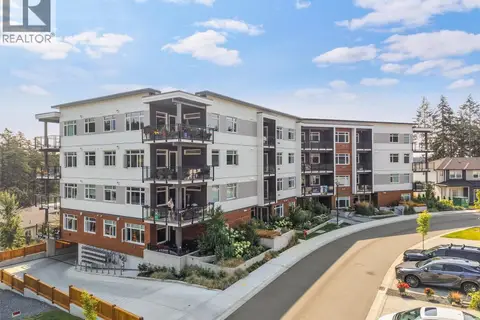
Exceptional value for this spacious 3-Bedroom PLUS DEN condo with TWO parking spots and a storage locker! Offering 1,242 sq. ft. of bright, functional living, this west-facing home features soaring ceilings, extra windows, mountain views, and an oversized deck. The open-concept layout includes a modern kitchen with quartz countertops and stainless steel appliances, flowing into a spacious living and dining area. The primary bedroom offers a large walk-in closet with room for a desk or reading nook, while the additional bedrooms include generous closet space. The versatile den is ideal for storage, an office, workout area, pantry, or pet space. Finished with European vinyl plank flooring throughout. Pet-friendly building allowing large dogs with no weight restrictions, plus 2 elevators, dog area, bike storage, e-car spaces, and visitor parking. Steps to Thetis Lake Park and the Galloping Goose, minutes to shopping, dining, and recreation. Rentals allowed. (id:66966)
Details
- Type
- Condo Apartment
- Style
- Westcoast
- Size
- 1242 sq ft
- Property tax
- $2,915
- Maintenance fee
- $435/month
- Neighbourhood
- Six Mile
- Municipality
- View Royal
Interior
- Fireplace
- No
- Appliances
- Washer, Refrigerator, Dishwasher, Dryer, Microwave
Heating, cooling and services
- Heating
- Baseboard heaters, Electric
Building and exterior
- Style
- Westcoast
- Year built
- 2019
Parking
- Total parking
- 2
- Driveway and parking
- Underground
Condo
- Monthly fee
- $435
- View
- Mountain view
- Security
- Sprinkler System-Fire, Fire alarm system
Rooms
| Room | Level | Size | Features |
|---|---|---|---|
| Bathroom | Main level | 7'2 x 8'8 | |
| Storage | Main level | 2.44 × 1.52 m (8' × 5') | |
| Balcony | Main level | 22'7 x 6'11 | |
| Ensuite | Main level | 10'5 x 4'11 | |
| Den | Main level | 5'9 x 8'8 | |
| Bedroom | Main level | 9'6 x 14'5 | |
| Bedroom | Main level | 9'6 x 14'5 | |
| Primary Bedroom | Main level | 11'4 x 19'8 | |
| Kitchen | Main level | 12'2 x 9'2 | |
| Living room | Main level | 12'11 x 15'9 |
Location
Location is approximate. See nearby homes on the map
Listed by Royal LePage Coast Capital - Chatterton.

REALTOR®, REALTORS®, and the REALTOR® logo are certification marks that are owned by REALTOR® Canada Inc. and licensed exclusively to The Canadian Real Estate Association (CREA). These certification marks identify real estate professionals who are members of CREA and who must abide by CREA’s By-Laws, Rules, and the REALTOR® Code. The MLS® trademark and the MLS® logo are owned by CREA and identify the professional real estate services provided by members of CREA.
The information contained on this site is based in whole or in part on information that is provided by members of The Canadian Real Estate Association, who are responsible for its accuracy. CREA reproduces and distributes this information as a service for its members and assumes no responsibility for its accuracy.
Similar homes nearby
See more in View Royal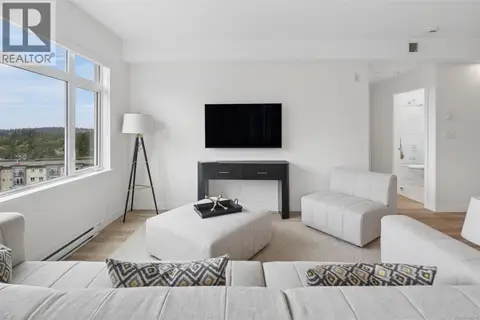 📷 25
$638,910
2 bd2 ba1 pk975 ft²
207 2000 West Park Lane
Six Mile, View Royal
Condo Apartment · MLS® 1042338 · NAI Commercial (Victoria) Inc.
 📷 29
$608,310
2 bd2 ba1 pk933 ft²
311 2000 West Park Lane
Six Mile, View Royal
Condo Apartment · MLS® 1047200 · NAI Commercial (Victoria) Inc.
 📷 32
$644,310
2 bd2 ba1 pk1125 ft²
201 2000 West Park Lane
Six Mile, View Royal
Condo Apartment · MLS® 1047199 · NAI Commercial (Victoria) Inc.
 📷 53
$649,999
2 bd2 ba2 pk1120 ft²
411 110 Presley Pl
Six Mile, View Royal
Condo Apartment · MLS® 1045004 · Pemberton Holmes Ltd.
 📷 26
$595,000
2 bd2 ba2 pk1225 ft²
117 485 Island Hwy
Six Mile, View Royal
WaterfrontPool
Condo Apartment · MLS® 1049405 · Loyal Homes Ltd.
 📷 38
$699,000
2 bd2 ba1 pk1141 ft²
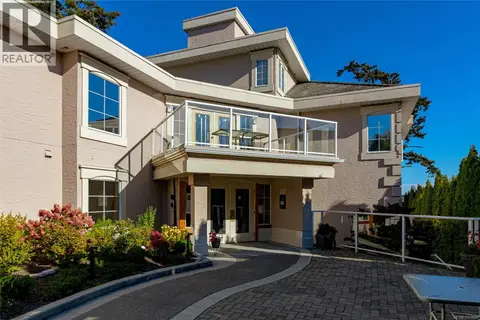
103 1 Buddy Rd
Six Mile, View Royal
Condo Apartment · MLS® 1051896 · DFH Real Estate - Sidney
 📷 28
$520,000
2 bd2 ba1 pk912 ft²
109 201 Nursery Hill Dr
Six Mile, View Royal
Condo Apartment · MLS® 1046583 · eXp Realty
 📷 29
$729,900
3 bd2 ba2 pk1473 ft²
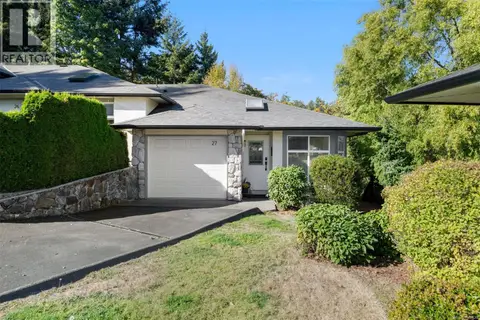
27 300 Six Mile Rd
Six Mile, View Royal
Condo Townhouse · MLS® 1049138 · Royal LePage Coast Capital - Chatterton