37 - 152 CONCESSION ROAD 11 ROAD W
Hastings, Trent Hills, K0L1Y0
Listed by REALTY ONE GROUP REVEAL
$314,900
- 2 bedrooms
- 2 bathrooms
- 3 parking
Listed 115 days ago · MLS® X13499300
About this home
Wake Up To Water Views And Year Round Comfort In One Of The Largest Homes In Valleyview Retirement Estates. This Spacious, Beautifully Maintained Property Offers The Perfect Blend Of Relaxation, Community, And Low Maintenance Living. Enjoy Your Morning Coffee In The Eat In Kitchen Or Out On The 10X28 Deck While Taking In The Stunning Scenery. The Bright, Open Layout Is Designed For Easy Living, With A Primary Suite Featuring A Walk In Closet And Private Ensuite. Ample Storage Throughout Makes Downsizing Simple Without Sacrificing Space Or Comfort. This Friendly Community Features A Clubhouse Open May Through October, With Euchre, Bingo, Darts, Karaoke And More, The Perfect Place To Meet Neighbours And Enjoy An Active Social Life. The Attached Extra Long Garage With Workbenches Is Ideal For Hobbies, DIY Projects, Or Extra Storage. Recent Upgrades Include: New Hot Water Tank, Water Softener And Furnace (2023), New Flooring In The Living Room, Dining Room, Hallways And Bedrooms (2024), Plus Updated Kitchen And Ensuite Faucets And New Light Fixtures (2024), Continuous Paint Refresh (2023-2025). This Is A Rare Opportunity To Own A Turn Key Home With Water Views In A Sought After Retirement Community, Move In And Start Enjoying The Lifestyle You Deserve! (id:66966)
Details
- Type
- Single Family
- Style
- Bungalow
- Basement
- Crawl space
- Garage
- Garage
- Property tax
- $984
- Neighbourhood
- Hastings
- Municipality
- Trent Hills (Hastings)
Interior
- Bedrooms
- 2 above ground
- Fireplace
- Yes
- Appliances
- Washer, Refrigerator, Water softener, Stove, Dryer, Window Coverings, Water Heater
Heating, cooling and services
- Heating
- Forced air, Propane
- Air conditioning
- Central air conditioning
- Water and sewer
- Septic System
Building and exterior
- Style
- Bungalow
- Outdoor
- Vinyl siding
Parking
- Total parking
- 3
- Driveway and parking
- Attached Garage, Garage
Rooms
| Room | Level | Size | Features |
|---|---|---|---|
| Eating area | Main level | 3.1 × 2.3 m (10'2" × 7'7") | |
| Kitchen | Main level | 3.7 × 3 m (12'2" × 9'10") | |
| Living room | Main level | 3.7 × 5.4 m (12'2" × 17'9") | |
| Dining room | Main level | 3.3 × 3.7 m (10'10" × 12'2") | |
| Mud room | Main level | 1.1 × 2.6 m (3'7" × 8'6") | |
| Bathroom | Main level | 2.5 × 1.6 m (8'2" × 5'3") | |
| Bedroom 2 | Main level | 2.7 × 3.7 m (8'10" × 12'2") | |
| Primary Bedroom | Main level | 3.7 × 4.2 m (12'2" × 13'9") | |
| Bathroom | Main level | 1.9 × 2.4 m (6'3" × 7'10") |
Location
Location is approximate. See nearby homes on the map
Listed by REALTY ONE GROUP REVEAL.

REALTOR®, REALTORS®, and the REALTOR® logo are certification marks that are owned by REALTOR® Canada Inc. and licensed exclusively to The Canadian Real Estate Association (CREA). These certification marks identify real estate professionals who are members of CREA and who must abide by CREA’s By-Laws, Rules, and the REALTOR® Code. The MLS® trademark and the MLS® logo are owned by CREA and identify the professional real estate services provided by members of CREA.
The information contained on this site is based in whole or in part on information that is provided by members of The Canadian Real Estate Association, who are responsible for its accuracy. CREA reproduces and distributes this information as a service for its members and assumes no responsibility for its accuracy.
Similar homes nearby
See more in Trent Hills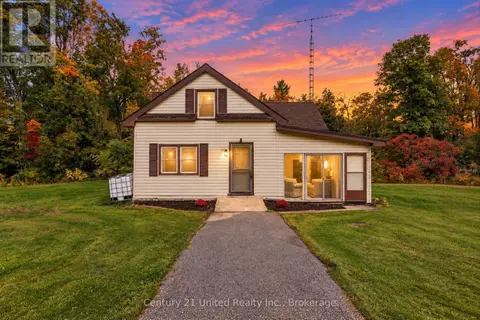 📷 47
$350,000
2 bd1 ba8 pk
428 CONCESSION 13 ROAD E
Hastings, Trent Hills
Fixer-upper
Detached · MLS® X13848862 · Century 21 United Realty Inc.
 📷 28🎥 Tour
$318,000
Reduced $51,900 (↓ 14%)
≈ $1,393/mo mortgage · 20% down
4 bd2 ba10 pk1500-2000 ft²
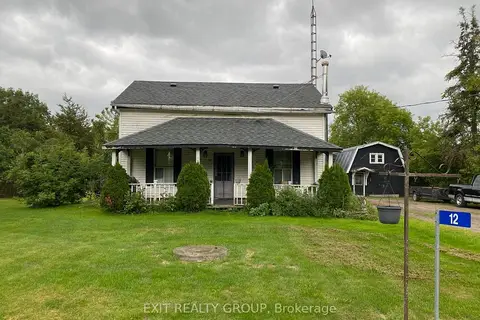
12 William Street
Rural Trent Hills, Trent Hills
Fixer-upper
Detached · MLS® X12383717 · Exit Realty Group
 Open Sat 1 pm
📷 37
$309,000
≈ $1,353/mo mortgage · 20% down
3 bd1 ba3 pk700-1100 ft²
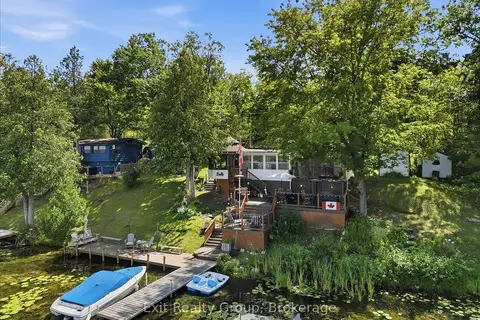
82 Canal Road
Rural Trent Hills, Trent Hills
Waterfront
Detached · MLS® X13701274 · Exit Realty Group
 📷 5
$329,000
Reduced $70,000 (↓ 18%)
≈ $1,441/mo mortgage · 20% down
0 bd0 ba
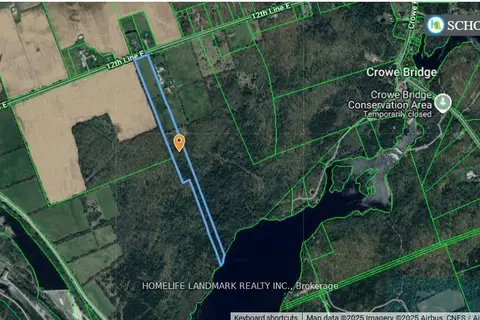
2821 12TH Line E
Rural Trent Hills, Trent Hills
Waterfront
Vacant Land · MLS® X13106108 · HOMELIFE LANDMARK REALTY INC.
 📷 30
$299,900
≈ $1,313/mo mortgage · 20% down
2 bd2 ba3 pk700-1100 ft²
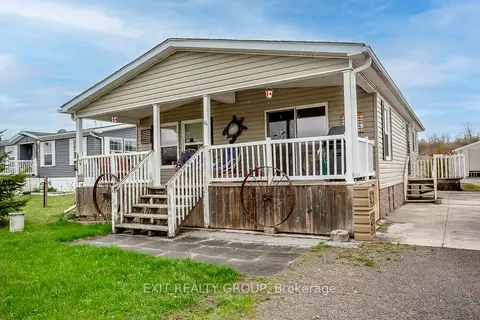
46-152 Concession Road 11 W
Rural Trent Hills, Trent Hills
Modular Home · MLS® X13684420 · Exit Realty Group
 📷 2
$299,000
≈ $1,309/mo mortgage · 20% down
0 bd0 ba
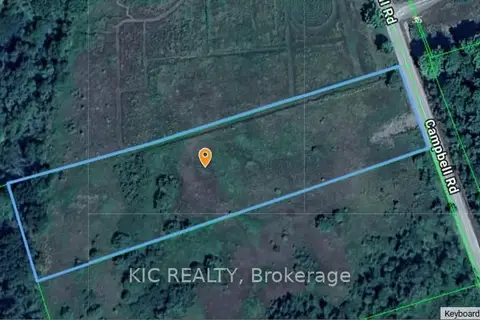
22 Campbell Road
Warkworth, Trent Hills
Vacant Land · MLS® X13425382 · KIC REALTY
 📷 12
$299,000
≈ $1,309/mo mortgage · 20% down
0 bd1 ba2 pk
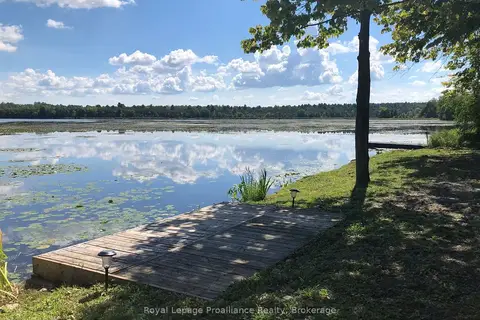
328 South Shores Road
Rural Trent Hills, Trent Hills
Waterfront
Vacant Land · MLS® X13514768 · Royal Lepage Proalliance Realty
 📷 40
$299,000
≈ $1,309/mo mortgage · 20% down
4 bd2 ba3 pk1500-2000 ft²
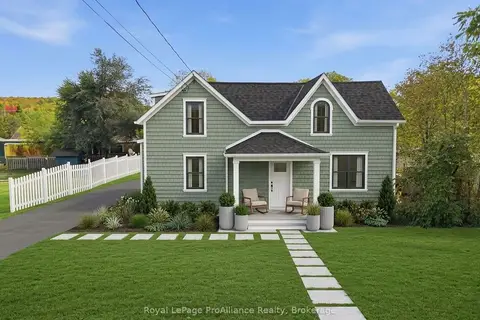
193 Bridge Street W
Campbellford, Trent Hills
Fixer-upperWalkable
Detached · MLS® X14004370 · Royal LePage ProAlliance Realty