3689 #6 HIGHWAY
Haldimand, Haldimand, N0A1H0
Listed by RE/MAX ESCARPMENT REALTY INC.
$449,999
- 2 bedrooms
- 1 bathrooms
- 11 parking
Listed 56 days ago · MLS® X13714406
About this home
Country living without giving up convenience. This updated 2-bedroom home sits on just under half an acre only minutes from Hagersville, offering space, privacy and a lifestyle that's hard to find. Inside, the large, bright kitchen offers an abundance of counter space and storage and flows into the dining and living areas, creating a spacious and connected feel. Updates include windows, electrical, plumbing, soffit and eavestrough. Outside, a detached garage provides plenty of room for vehicles, projects, hobbies and toys. When the work is done, unwind in the private hot tub under the glow of Edison lights while the backyard opens toward the western sky, giving you a front row seat to some incredible country sunsets. And while it feels like country living, you're only 2 minutes from the grocery store in Hagersville, close enough to grab that forgotten dinner ingredient without turning it into a trip, with convenient access to Hamilton and Highway. Agricultural zoning adds another layer of versatility for permitted uses. Space to work, room to unwind, beautiful sunsets and town just down the road. (id:66966)
Details
- Type
- Detached
- Style
- Bungalow
- Basement
- Unfinished, Partial
- Garage
- Garage
- Property tax
- $2,838
- Neighbourhood
- Haldimand
- Municipality
- Haldimand
Interior
- Bedrooms
- 2 above ground
- Fireplace
- No
- Appliances
- Washer, Refrigerator, Hot Tub, Dishwasher, Stove, Dryer, Microwave, Water Heater
Heating, cooling and services
- Heating
- Forced air, Propane
- Water and sewer
- Septic System
Building and exterior
- Style
- Bungalow
- Foundation
- Block
- Outdoor
- Wood, Aluminum siding
Parking
- Total parking
- 11
- Driveway and parking
- Detached Garage, Garage
Rooms
| Room | Level | Size | Features |
|---|---|---|---|
| Kitchen | Main level | 3 × 3.1 m (9'10" × 10'2") | |
| Dining room | Main level | 3.96 × 3.05 m (13' × 10') | |
| Living room | Main level | 5.44 × 3.76 m (17'10" × 12'4") | |
| Laundry room | Main level | 1.71 × 1.79 m (5'7" × 5'10") | |
| Bathroom | Main level | 2 × 1.71 m (6'7" × 5'7") | |
| Primary Bedroom | Main level | 4.09 × 3.99 m (13'5" × 13'1") | |
| Bedroom | Main level | 3.42 × 2.87 m (11'3" × 9'5") | |
| Other | Basement | 6.58 × 5.28 m (21'7" × 17'4") | |
| Utility room | Basement | 1.9 × 2.43 m (6'3" × 8') |
Location
Location is approximate. See nearby homes on the map
Listed by RE/MAX ESCARPMENT REALTY INC..

REALTOR®, REALTORS®, and the REALTOR® logo are certification marks that are owned by REALTOR® Canada Inc. and licensed exclusively to The Canadian Real Estate Association (CREA). These certification marks identify real estate professionals who are members of CREA and who must abide by CREA’s By-Laws, Rules, and the REALTOR® Code. The MLS® trademark and the MLS® logo are owned by CREA and identify the professional real estate services provided by members of CREA.
The information contained on this site is based in whole or in part on information that is provided by members of The Canadian Real Estate Association, who are responsible for its accuracy. CREA reproduces and distributes this information as a service for its members and assumes no responsibility for its accuracy.
Similar homes nearby
See more in Haldimand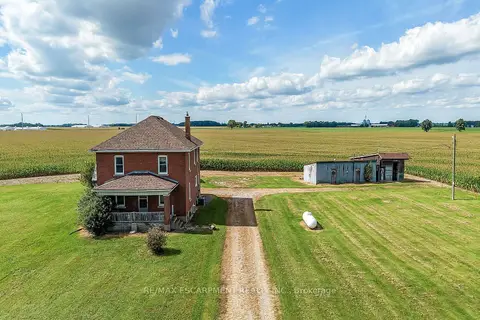 📷 32🎥 Tour
$459,900
≈ $2,014/mo mortgage · 20% down
5 bd1 ba9 pk2000-2500 ft²
3311 HIGHWAY 6
Haldimand, Haldimand
Detached · MLS® X13811842 · RE/MAX ESCARPMENT REALTY INC.
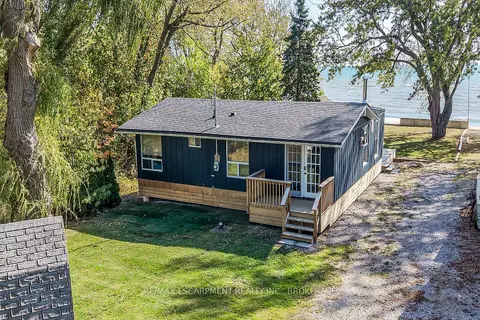 📷 50🎥 Tour
$459,900
≈ $2,014/mo mortgage · 20% down
3 bd1 ba3 pk700-1100 ft²
1778 LAKESHORE Road
Haldimand, Haldimand
Waterfront
Detached · MLS® X14082974 · RE/MAX ESCARPMENT REALTY INC., BROKERAGE
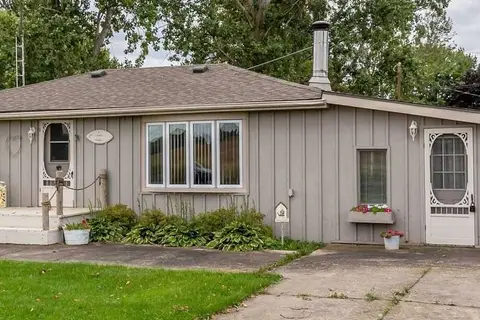 📷 18
$460,000
≈ $2,014/mo mortgage · 20% down
3 bd1 ba2 pk700-1100 ft²
6 Upper Lake
Haldimand, Haldimand
Detached · MLS® X13664098 · ROYAL LEPAGE REAL ESTATE SERVICES LTD.
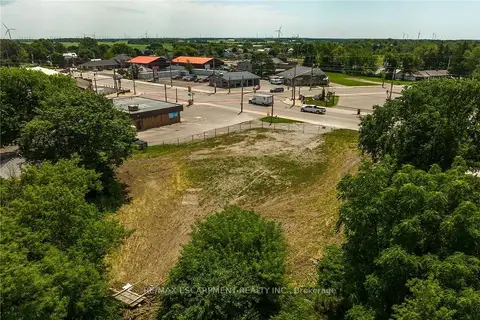 📷 27
$439,900
≈ $1,926/mo mortgage · 20% down
0 bd0 ba
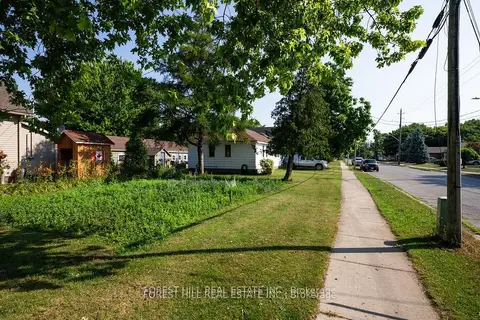
4 TALBOT Street W
Haldimand, Haldimand
School 4 min walkPark nearby
Vacant Land · MLS® X13781278 · RE/MAX ESCARPMENT REALTY INC.
 📷 27
$439,000
≈ $1,922/mo mortgage · 20% down
3 bd1 ba1 pk700-1100 ft²
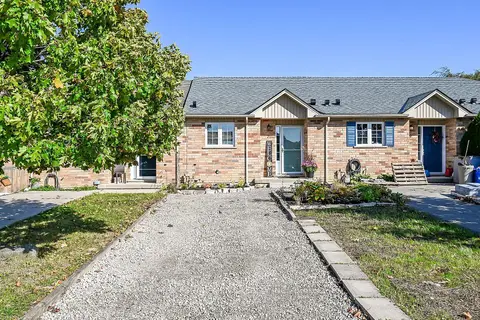
610 Tamarac Street
Haldimand, Haldimand
School 8 min walk
Detached · MLS® X13057404 · FOREST HILL REAL ESTATE INC.
 Open Sat 1 pm
📷 39🎥 Tour
$434,900
≈ $1,904/mo mortgage · 20% down
1 bd1 ba2 pk700-1100 ft²
7 Powell Lane
Haldimand, Haldimand
School 3 min walk
Att/Row/Townhouse · MLS® X14031762 · RE/MAX ESCARPMENT REALTY INC.
 📷 32
$429,000
2 bd1 ba11 pk
2249 NORTH SHORE DRIVE
Haldimand, Haldimand
Detached · MLS® X13858816 · RE/MAX NIAGARA REALTY LTD, BROKERAGE
 📷 50🎥 Tour
$474,900
Reduced $15,000 (↓ 3%)
≈ $2,080/mo mortgage · 20% down
4 bd2 ba2 pk2000-2500 ft²
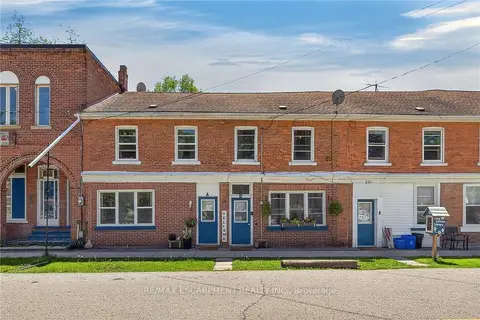
18 King Street A&B
Haldimand, Haldimand
Basement suite
Att/Row/Townhouse · MLS® X13675632 · RE/MAX ESCARPMENT REALTY INC.