18 King Street A&B
Haldimand, Haldimand, N0A 1E0
$474,900
Reduced $15,000 from $489,900
- 4 bedrooms
- 2 bathrooms
- 2 parking
- 2000-2500 sq ft
Listed 66 days ago · MLS® X13675632
About this home
Ideal Cayuga Investment Opportunity! Attractive & Affordably priced side by side Duplex in charming Cayuga downtown Corridor directly across from the Village Green park & within steps to shops, restaurants, amenities, the Grand Vista walking trail, boat ramp, & parks! Whether you choose to live in one unit and rent the other, rent both for strong Investment cash flow, or create the ideal multigenerational living setup without having your in-laws in the same home - this property features versatility to meet all your needs. Great curb appeal with brick exterior, 1 dedicated parking spot per unit, generous sized separately fenced back yards, & private covered porches. Both townhome style units include a open concept main floor layout with functional kitchen, dining area, living room, & foyer area. Upper level features 2 spacious bedrooms and primary 4 pc bathroom. The utility styles basements provide ample storage & houses the utilities. Located 30 mins South of Hamilton, 403, & QEW. Endless possibilities and opportunity galore!
Details
- Type
- Att/Row/Townhouse
- Style
- 2-Storey
- Size
- 2000-2500 sq ft
- Lot
- 37 × 74 ft
- Basement
- Unfinished, Partial Basement
- Garage
- None
- Kitchens
- 2
- Property tax
- $2,529 (2025)
- Neighbourhood
- Haldimand
- Municipality
- Haldimand
- Price per sq ft
- $211 (47% below freehold townhouses in Haldimand, $400)
Interior
- Bedrooms
- 4 above ground
- Bathrooms
- 2 × 4-piece (second)
- Rooms
- 10 above ground
- Family room or den
- Yes
- Fireplace
- No
- Features
- Water Heater Owned
Heating, cooling and services
- Heating
- Forced Air, Gas
- Air conditioning
- Window Unit(s)
- Water and sewer
- Sewer
Building and exterior
- Style
- 2-Storey
- Exterior
- Brick
- Roof
- Asphalt Shingle
- Foundation
- Stone
- Faces
- South
Parking
- Total parking
- 2
- Driveway and parking
- Private
Lot
- Size
- 37 × 74 ft
More
- Possession
- Flexible
- Cross street
- Ottawa Street N
Rooms
| Room | Level | Size | Features |
|---|---|---|---|
| Living Room | Main | 3.96 × 4.88 m (13' × 16') | |
| Kitchen | Main | 4.57 × 3.66 m (15' × 12') | |
| Living Room | Main | 3.96 × 4.88 m (13' × 16') | |
| Kitchen | Main | 4.57 × 3.66 m (15' × 12') | |
| Bedroom | Second | 4.57 × 2.41 m (15' × 7'11") | |
| Bedroom | Second | 4.57 × 2.44 m (15' × 8') | |
| Bedroom | Second | 4.57 × 2.44 m (15' × 8') | |
| Bedroom | Second | 4.57 × 2.41 m (15' × 7'11") | |
| Bathroom | Second | 1.52 × 1.83 m (5' × 6') | 4 Pc Bath |
| Bathroom | Second | 1.52 × 1.83 m (5' × 6') | 4 Pc Bath |
History of this address
2 earlier listings at this address, with sold and leased prices. Create a free account or sign in to see them.
Listed by RE/MAX ESCARPMENT REALTY INC..
Listing information provided by PropTx Innovations Inc. and TRREB; deemed reliable but not guaranteed accurate by PropTx.
Similar homes nearby
See more in Haldimand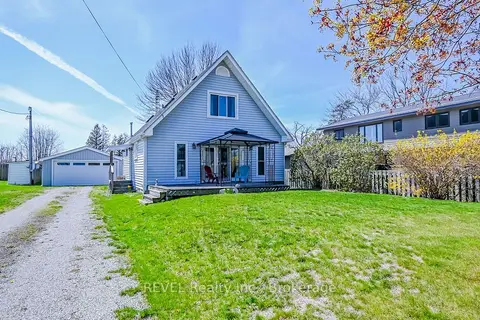
$474,900
Reduced $25,000
2 bd2 ba6 pk1100-1500 ft²
2757 North Shore Drive
Haldimand, Haldimand
Detached · MLS® X13800088 · REVEL Realty Inc., Brokerage
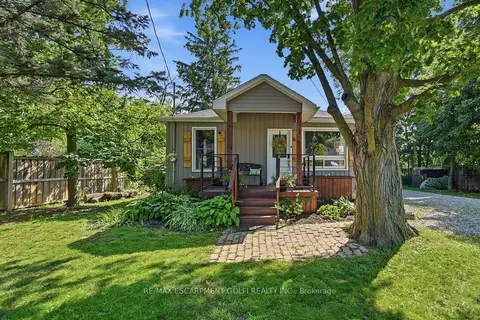
$479,990
2 bd1 ba6 pk700-1100 ft²
21 RENFREW Street E
Haldimand, Haldimand
Detached · MLS® X13529732 · RE/MAX ESCARPMENT GOLFI REALTY INC.
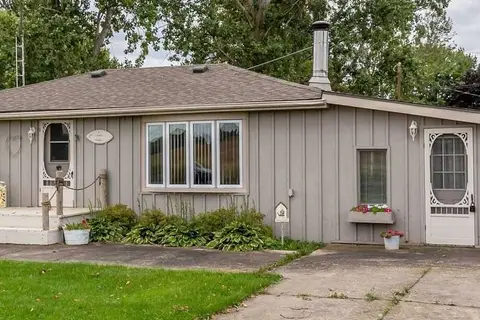
$460,000
3 bd1 ba2 pk700-1100 ft²
6 Upper Lake
Haldimand, Haldimand
Detached · MLS® X13664098 · ROYAL LEPAGE REAL ESTATE SERVICES LTD.
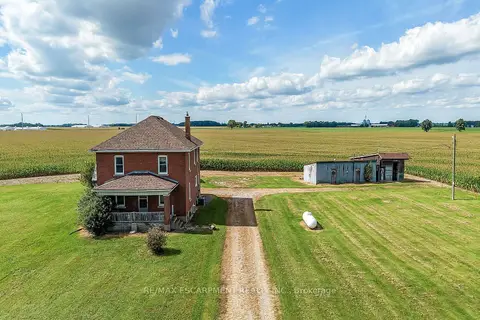
$459,900
5 bd1 ba9 pk2000-2500 ft²
3311 HIGHWAY 6
Haldimand, Haldimand
Detached · MLS® X13811842 · RE/MAX ESCARPMENT REALTY INC.
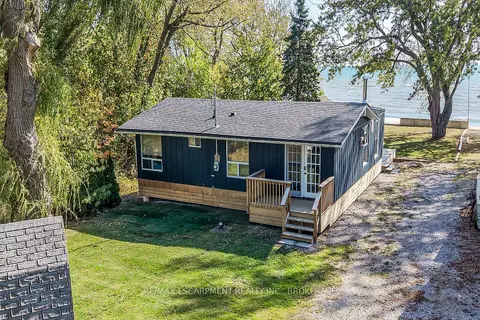
$459,900
3 bd1 ba3 pk700-1100 ft²
1778 LAKESHORE Road
Haldimand, Haldimand
Detached · MLS® X14082974 · RE/MAX ESCARPMENT REALTY INC., BROKERAGE
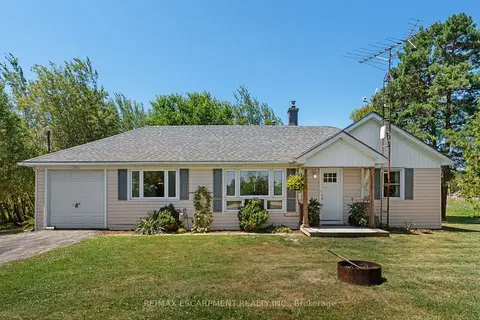
$499,900
2 bd1 ba3 pk700-1100 ft²
3 Bousfield Lane
Haldimand, Haldimand
Detached · MLS® X13630426 · RE/MAX ESCARPMENT REALTY INC.
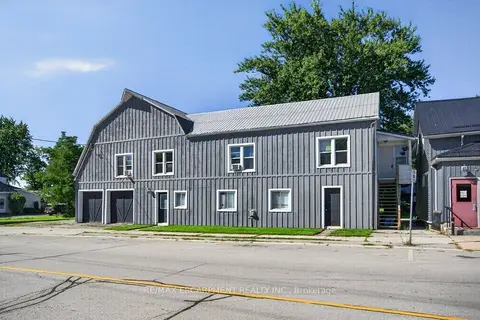
$499,900
Reduced $50,000
6 bd2 ba6 pk3000-3500 ft²
4 ERIE Avenue S
Haldimand, Haldimand
Detached · MLS® X13780914 · RE/MAX ESCARPMENT REALTY INC.
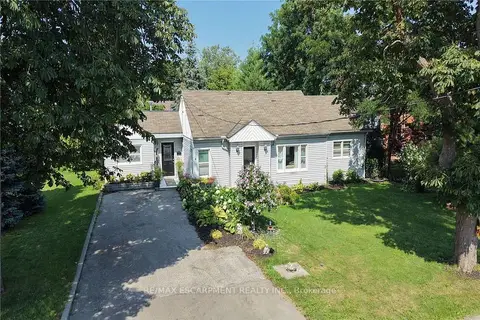
$499,999
Reduced $24,901
2 bd1 ba4 pk1100-1500 ft²
8 Victoria Street
Haldimand, Haldimand
Detached · MLS® X13835874 · RE/MAX ESCARPMENT REALTY INC.