2757 North Shore Drive
Haldimand, Haldimand, N0A 1K0
$474,900
Reduced $25,000 from $499,900
- 2 bedrooms
- 2 bathrooms
- 6 parking
- 1100-1500 sq ft
Listed 33 days ago · MLS® X13800088
About this home
Have you been dreaming of embracing the relaxed charm of lake life? Your opportunity has arrived. This beautifully maintained home is ideally situated directly across the street from Lake Erie, offering stunning proximity to the water. Thoughtfully designed for comfort and flexibility, this inviting two-bedroom home features a convenient main-floor bedroom and a full four-piece bathroom-perfect for easy, everyday living. Upstairs, you'll find a spacious second bedroom complete with its own three-piece bath, along with a generous loft area that presents an excellent opportunity to create a third bedroom, home office, or cozy retreat.Car enthusiasts and hobbyists will appreciate the oversized two-car garage, which extends to the rear for additional storage space-ideal for tools, seasonal items, or recreational gear. Attached to the garage is a former studio-style suite, once outfitted with a kitchen, bathroom, and living area. While it currently requires some updating, this versatile space offers incredible potential to be restored into a guest suite, rental opportunity, or private studio.Located just down the road from Long Beach, and with convenient lake access directly across the street, you'll enjoy the best of outdoor living-morning walks along the shore, sunset views, and refreshing lake breezes just steps from your front door.The backyard provides a peaceful and private setting, where your only rear neighbors are the occasional deer and local wildlife, creating a serene, nature-filled escape. Whether you're seeking a year-round residence, a vacation getaway, or an investment opportunity, this property offers the perfect blend of location, potential, and lifestyle.Don't miss your chance to experience lake living at its finest-without compromise.
Details
- Type
- Detached
- Style
- 1 1/2 Storey
- Age
- 31-50 years
- Size
- 1100-1500 sq ft
- Lot
- 60 × 200 ft
- Basement
- Crawl Space
- Garage
- Detached
- Kitchens
- 1
- Property tax
- $3,345 (2025)
- Neighbourhood
- Haldimand
- Municipality
- Haldimand
- Price per sq ft
- $365 (23% below detached houses in Haldimand, $471)
Interior
- Bedrooms
- 2 above ground
- Bathrooms
- 1 × 4-piece, 1 × 3-piece
- Rooms
- 7 above ground
- Family room or den
- No
- Fireplace
- No
- Features
- Auto Garage Door Remote
Heating, cooling and services
- Heating
- Forced Air, Gas
- Air conditioning
- Central Air
- Water and sewer
- Septic
Building and exterior
- Style
- 1 1/2 Storey
- Exterior
- Vinyl Siding
- Roof
- Shingles
- Age
- 31-50 years
- Faces
- West
- Outdoor
- Workshop
- Waterfront
- Indirect
Parking
- Garage spaces
- 2
- Total parking
- 6
- Driveway and parking
- Private
Lot
- Size
- 60 × 200 ft (rectangular)
- Acreage
- .50-1.99
More
- Possession
- Immediate
- Nearby
- Beach
- Cross street
- Hutchinson Rd
Rooms
| Room | Level | Size | Features |
|---|---|---|---|
| Living Room | Main | 5.46 × 3.96 m (17'11" × 13') | |
| Family Room | Main | 27.1 × 17.2 m (88'11" × 56'5") | |
| Dining Room | Main | 3.96 × 2.26 m (13' × 7'5") | |
| Dining Room | Main | 12.1 × 11.5 m (39'8" × 37'9") | |
| Kitchen | Main | 3.9 × 3.05 m (12'10" × 10') | |
| Living Room | Main | ||
| Primary Bedroom | Main | 3.75 × 3.72 m (12'4" × 12'2") | |
| Laundry | Main | 3.72 × 2.07 m (12'2" × 6'9") | |
| Bedroom 2 | Second | 4.6 × 3.17 m (15'1" × 10'5") | |
| Loft | Second | 5.18 × 4.57 m (17' × 15') | |
| Bathroom | Second | 2.59 × 1.65 m (8'6" × 5'5") | |
| Bathroom | Main | 2.53 × 1.65 m (8'4" × 5'5") |
Location
Location is approximate. See nearby homes on the map
Recent sales nearby
See what similar homes within 1 km sold for in the last year. Create a free account or sign in to see them.
The neighbourhood
Getting around Car-dependent
No subway, LRT or GO station within a short trip.
Within a 10-minute walk: no grocery stores, 0 cafés and restaurants, 0 parks.
Who lives here postal area N0A
- Owners / renters
- 88% / 12%
- Median household income
- $88,000
- Average age
- 46
- Children under 15
- 14%
- Homes
- 86% detached, 0% high-rise
- Commute by transit
- 0%
- Population
- 31,957
Languages spoken most at home besides English: Polish 0.1%, German 0.1%, Portuguese 0.1%, Korean 0.1%.
Flood and conservation No mapped hazard
Not inside a mapped flood plain or regulated area in Niagara Peninsula Conservation’s mapping.
Screening maps only. Ask the conservation authority for a property inquiry before relying on this.
Safety
Crime Severity Index for Northumberland (Alnwick/Haldimand) (OPP): 22 vs 57 for Ontario (2025).
Police-reported figures for the whole police service area, not this street. Rates use the area’s resident population.
Distances are approximate. Places © OpenStreetMap contributors. Neighbourhood figures: Statistics Canada, 2021 Census. Flood and regulation mapping: Niagara Peninsula Conservation open data. Crime Severity Index: Statistics Canada.
Living here
Commute
To Union Station (downtown Toronto): 86 km. Transit times · Driving times
Noise Nothing major nearby
No highway within 500 m, rail line within 300 m, or airport flight path nearby.
Distances from the map, not noise measurements. Visit at rush hour to judge for yourself.
Internet High-speed
50/10 Mbps or faster available here by cable, fibre or DSL (the federal high-speed target).
From the federal broadband map. Check exact speeds and providers for the address.
Roads, rail, airports and planned stations © OpenStreetMap contributors. Internet: Innovation, Science and Economic Development Canada, National Broadband Data.
Listed by REVEL Realty Inc., Brokerage.
Listing information provided by PropTx Innovations Inc. and TRREB; deemed reliable but not guaranteed accurate by PropTx.
Similar homes nearby
See more in Haldimand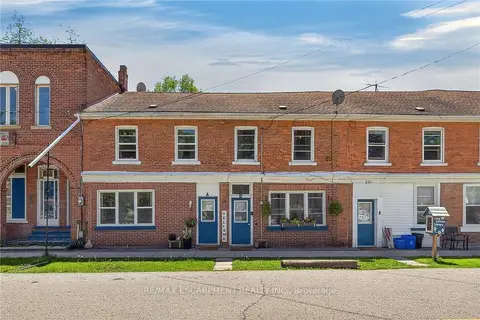
$474,900
Reduced $15,000
4 bd2 ba2 pk2000-2500 ft²
18 King Street A&B
Haldimand, Haldimand
Att/Row/Townhouse · MLS® X13675632 · RE/MAX ESCARPMENT REALTY INC.
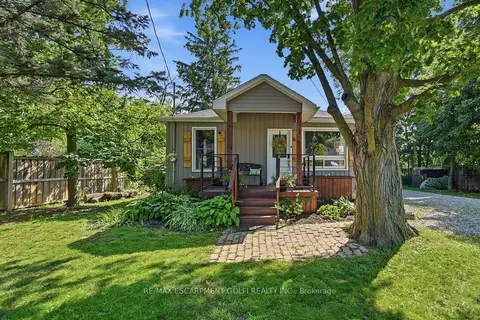
$479,990
2 bd1 ba6 pk700-1100 ft²
21 RENFREW Street E
Haldimand, Haldimand
Detached · MLS® X13529732 · RE/MAX ESCARPMENT GOLFI REALTY INC.
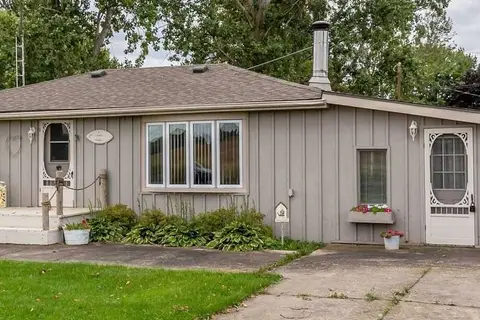
$460,000
3 bd1 ba2 pk700-1100 ft²
6 Upper Lake
Haldimand, Haldimand
Detached · MLS® X13664098 · ROYAL LEPAGE REAL ESTATE SERVICES LTD.
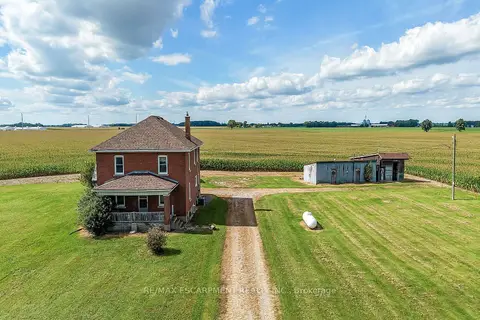
$459,900
5 bd1 ba9 pk2000-2500 ft²
3311 HIGHWAY 6
Haldimand, Haldimand
Detached · MLS® X13811842 · RE/MAX ESCARPMENT REALTY INC.
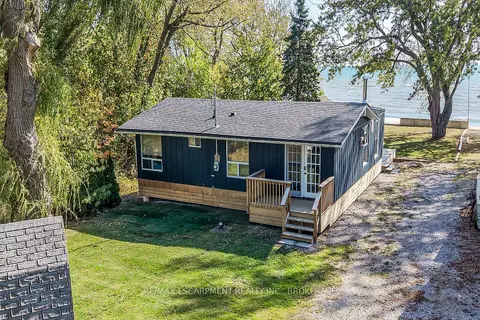
$459,900
3 bd1 ba3 pk700-1100 ft²
1778 LAKESHORE Road
Haldimand, Haldimand
Detached · MLS® X14082974 · RE/MAX ESCARPMENT REALTY INC., BROKERAGE
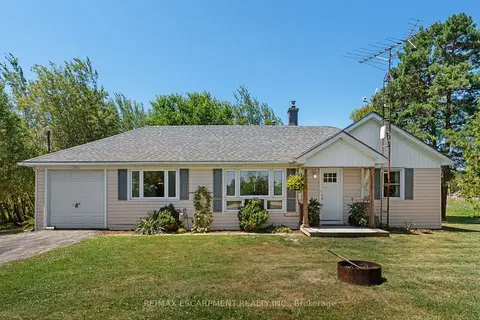
$499,900
2 bd1 ba3 pk700-1100 ft²
3 Bousfield Lane
Haldimand, Haldimand
Detached · MLS® X13630426 · RE/MAX ESCARPMENT REALTY INC.
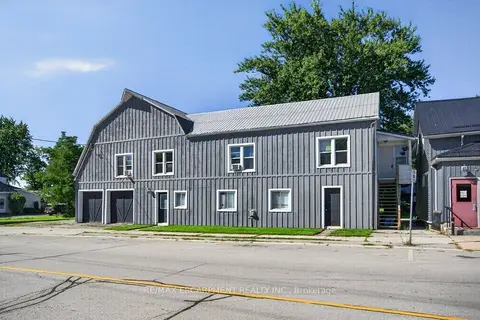
$499,900
Reduced $50,000
6 bd2 ba6 pk3000-3500 ft²
4 ERIE Avenue S
Haldimand, Haldimand
Detached · MLS® X13780914 · RE/MAX ESCARPMENT REALTY INC.
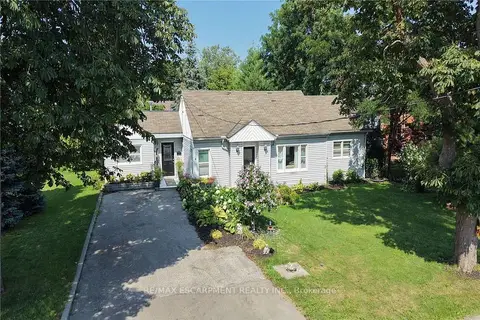
$499,999
Reduced $24,901
2 bd1 ba4 pk1100-1500 ft²
8 Victoria Street
Haldimand, Haldimand
Detached · MLS® X13835874 · RE/MAX ESCARPMENT REALTY INC.