3 Bousfield Lane
Haldimand, Haldimand, N0A 1J0
$499,900
- 2 bedrooms
- 1 bathrooms
- 3 parking
- 700-1100 sq ft
Listed 79 days ago · MLS® X13630426
About this home
Fantastic affordable country property - perfect for those looking to downsize or as a starter home! This 2 bedroom home is surrounded by farm fields, yet close proximity to main area highways for easy commuting. Main floor has a great practical layout that includes a nice kitchen with island that opens up to the dining area, family room with re-finished hardwood floors and natural gas fireplace, 2 bedrooms with updated flooring, and utility room with main floor washer & dryer. Enjoy a cold drink or morning coffee on your private patio overlooking your mature trees and farm fields. Additional to the attached single car garage is an detached 12x24 outbuilding (2025) for more space for your toys/storage. Roof shingles were replaced in 2018 and hot water tank has been updated and owned. This is a great opportunity for someone to purchase a rural property at an affordable price that is within a quick drive of main amenities!
Details
- Type
- Detached
- Style
- Bungalow
- Age
- 51-99 years
- Size
- 700-1100 sq ft
- Lot
- 87 × ? ft
- Basement
- None
- Garage
- Attached
- Kitchens
- 1
- Property tax
- $2,448 (2025)
- Neighbourhood
- Haldimand
- Municipality
- Haldimand
- Price per sq ft
- $555 (18% above detached houses in Haldimand, $473)
Interior
- Bedrooms
- 2 above ground
- Bathrooms
- 1 × 3-piece (main)
- Rooms
- 8 above ground
- Family room or den
- Yes
- Fireplace
- Natural Gas
Heating, cooling and services
- Heating
- Radiant, Gas
- Air conditioning
- Window Unit(s)
- Water and sewer
- Septic
Building and exterior
- Style
- Bungalow
- Exterior
- Vinyl Siding
- Roof
- Asphalt Shingle
- Foundation
- Concrete
- Age
- 51-99 years
- Faces
- South
- Outdoor
- Shed
Parking
- Garage spaces
- 1
- Total parking
- 3
- Driveway and parking
- Private
Lot
- Size
- 87 × ? ft
More
- Possession
- Flexible
- Cross street
- SANDUSK ROAD
Rooms
| Room | Level | Size | Features |
|---|---|---|---|
| Kitchen | Main | 3.05 × 4.11 m (10' × 13'6") | |
| Dining Room | Main | 2.54 × 3.05 m (8'4" × 10') | |
| Bathroom | Main | 1.65 × 2.26 m (5'5" × 7'5") | 3 Pc Bath |
| Common Room | Main | 3.3 × 3.78 m (10'10" × 12'5") | |
| Family Room | Main | 4.98 × 3.73 m (16'4" × 12'3") | |
| Primary Bedroom | Main | 3.66 × 3.1 m (12' × 10'2") | |
| Bedroom | Main | 3.66 × 2.84 m (12' × 9'4") |
Location
Location is approximate. See nearby homes on the map
Recent sales nearby
See what similar homes within 1 km sold for in the last year. Create a free account or sign in to see them.
The neighbourhood
Getting around Car-dependent
No subway, LRT or GO station within a short trip.
Within a 10-minute walk: no grocery stores, 0 cafés and restaurants, 0 parks.
Who lives here postal area N0A
- Owners / renters
- 88% / 12%
- Median household income
- $88,000
- Average age
- 46
- Children under 15
- 14%
- Homes
- 86% detached, 0% high-rise
- Commute by transit
- 0%
- Population
- 31,957
Languages spoken most at home besides English: Polish 0.1%, German 0.1%, Portuguese 0.1%, Korean 0.1%.
Safety
Crime Severity Index for Northumberland (Alnwick/Haldimand) (OPP): 22 vs 57 for Ontario (2025).
Police-reported figures for the whole police service area, not this street. Rates use the area’s resident population.
Distances are approximate. Places © OpenStreetMap contributors. Neighbourhood figures: Statistics Canada, 2021 Census. Crime Severity Index: Statistics Canada.
Living here
Commute
Noise Nothing major nearby
No highway within 500 m, rail line within 300 m, or airport flight path nearby.
Distances from the map, not noise measurements. Visit at rush hour to judge for yourself.
Internet High-speed
50/10 Mbps or faster available here by cable, fibre or DSL (the federal high-speed target).
From the federal broadband map. Check exact speeds and providers for the address.
Roads, rail, airports and planned stations © OpenStreetMap contributors. Internet: Innovation, Science and Economic Development Canada, National Broadband Data.
Listed by RE/MAX ESCARPMENT REALTY INC..
Listing information provided by PropTx Innovations Inc. and TRREB; deemed reliable but not guaranteed accurate by PropTx.
Similar homes nearby
See more in Haldimand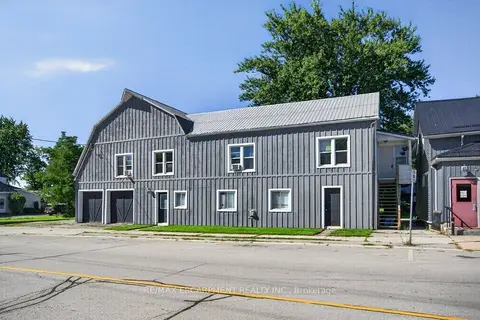
$499,900
Reduced $50,000
6 bd2 ba6 pk3000-3500 ft²
4 ERIE Avenue S
Haldimand, Haldimand
Detached · MLS® X13780914 · RE/MAX ESCARPMENT REALTY INC.
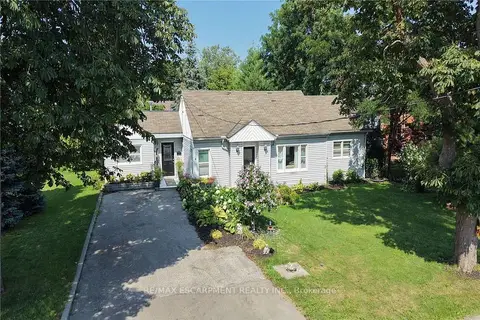
$499,999
Reduced $24,901
2 bd1 ba4 pk1100-1500 ft²
8 Victoria Street
Haldimand, Haldimand
Detached · MLS® X13835874 · RE/MAX ESCARPMENT REALTY INC.
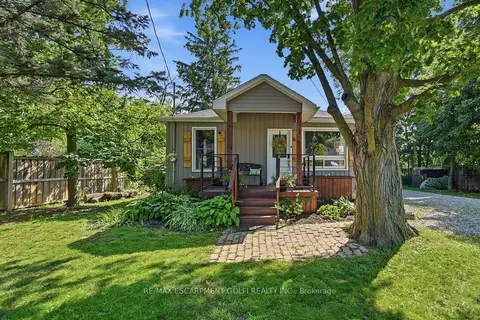
$479,990
2 bd1 ba6 pk700-1100 ft²
21 RENFREW Street E
Haldimand, Haldimand
Detached · MLS® X13529732 · RE/MAX ESCARPMENT GOLFI REALTY INC.
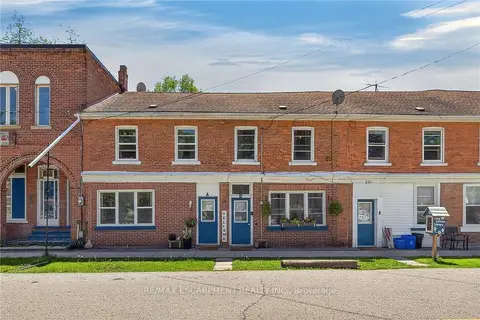
$474,900
Reduced $15,000
4 bd2 ba2 pk2000-2500 ft²
18 King Street A&B
Haldimand, Haldimand
Att/Row/Townhouse · MLS® X13675632 · RE/MAX ESCARPMENT REALTY INC.
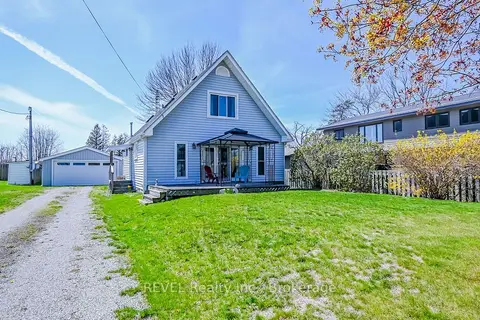
$474,900
Reduced $25,000
2 bd2 ba6 pk1100-1500 ft²
2757 North Shore Drive
Haldimand, Haldimand
Detached · MLS® X13800088 · REVEL Realty Inc., Brokerage
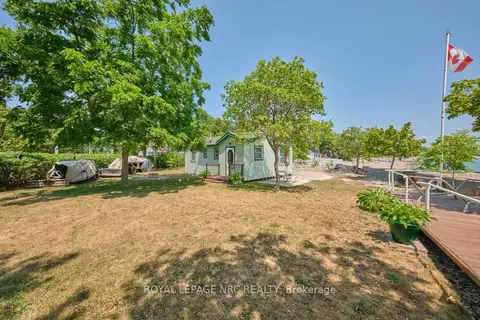
$529,000
2 bd1 ba4 pk< 700 ft²
5 Mohawk Point Road
Haldimand, Haldimand
Detached · MLS® X13588576 · ROYAL LEPAGE NRC REALTY
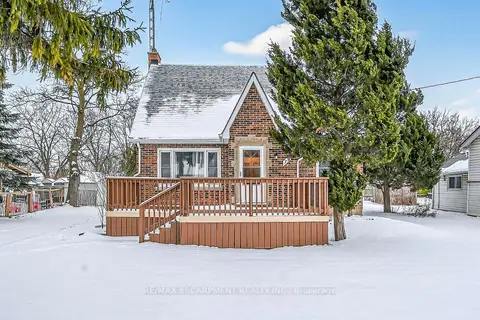
$530,000
Reduced $29,900
3 bd2 ba5 pk1100-1500 ft²
79 Main Street S
Haldimand, Haldimand
Detached · MLS® X12668386 · RE/MAX ESCARPMENT REALTY INC.
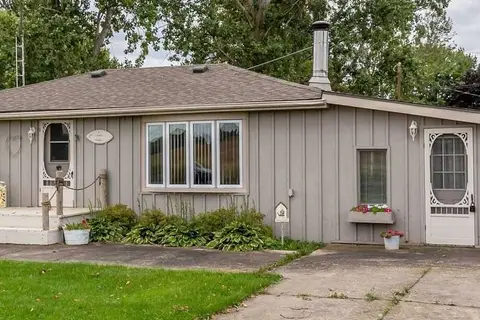
$460,000
3 bd1 ba2 pk700-1100 ft²
6 Upper Lake
Haldimand, Haldimand
Detached · MLS® X13664098 · ROYAL LEPAGE REAL ESTATE SERVICES LTD.