79 Main Street S
Haldimand, Haldimand, N0A 1H0
$530,000
Reduced $29,900 from $559,900
- 3 bedrooms
- 2 bathrooms
- 5 parking
- 1100-1500 sq ft
Listed 287 days ago · MLS® X12668386
About this home
Check out this tastefully presented, well priced character filled home & property situated in the heart of Hagersville - a super friendly, rural rooted town with incredible community spirit enjoying close proximity to schools, churches, public park, town pool, skate board park, downtown shop sand eateries - relaxing 30 minute commute to Hamilton, Brantford & Hwy 403. The freshly painted, redecorated 1.5 storey brick home is positioned proudly on huge 0.21 acre serviced lot(62ft x 150ft) surrounded by mature trees & foliage ensuring natural privacy. Gleaming original hardwood flooring, period woodwork, trim & baseboards compliment the 1,395sf of above grade living space with timeless charm. Inviting front landing provides entry to comfortable living room boasting street facing picture window - leads to functional kitchen - then segues to formal dining room - continues past convenient 2pc bath & laundry station completed with attractive, pine accented rear sun room includes walk-out to large entertainment deck & user friendly back yard. Ultra spacious primary bedroom highlights bright upper level featuring 2 additional bedrooms &4pc bath includes newly installed tub surround. Let your imagination run rampant with endless design possibilities to finish 815sf unspoiled basement - housing efficient n/gas hot water/boiler heater & updated 100 amp hydro service on breakers. Noteworthy extras - all appliances, vinyl clad windows, asphalt roof shingles and oversized paved double driveway. Lockbox for showing ease - immediate possession available. Attractive & Affordable property - large lot is ideal for young families wanting to raise their children in wholesome small town environment - or - great price is perfect for 1st time Buyers looking to purchase a value packed quality product. No disappointments here!
Details
- Type
- Detached
- Style
- 1 1/2 Storey
- Age
- 51-99 years
- Size
- 1100-1500 sq ft
- Lot
- 60 × 50 ft
- Basement
- Full, Unfinished
- Garage
- None
- Kitchens
- 1
- Property tax
- $2,706 (2025)
- Neighbourhood
- Haldimand
- Municipality
- Haldimand
- Price per sq ft
- $408 (14% below detached houses in Haldimand, $471)
Interior
- Bedrooms
- 3 above ground
- Bathrooms
- 1 × 2-piece (main), 1 × 4-piece (second)
- Rooms
- 9 above ground + 1 below
- Family room or den
- No
- Fireplace
- No
- Features
- Sump Pump
Heating, cooling and services
- Heating
- Water, Gas
- Water and sewer
- Sewer
Building and exterior
- Style
- 1 1/2 Storey
- Exterior
- Brick
- Roof
- Asphalt Shingle
- Foundation
- Poured Concrete
- Age
- 51-99 years
- Faces
- East
- Outdoor
- Deck, Year Round Living, Shed
Parking
- Total parking
- 5
- Driveway and parking
- Private Double
Lot
- Size
- 60 × 50 ft (rectangular)
- Acreage
- < .50
More
- Possession
- Flexible
- Nearby
- Hospital, School
- Cross street
- Parkview Road
Rooms
| Room | Level | Size | Features |
|---|---|---|---|
| Living Room | Main | 6.88 × 3.48 m (22'7" × 11'5") | |
| Bathroom | Main | 1.14 × 1.93 m (3'9" × 6'4") | 2 Pc Bath |
| Laundry | Main | 1.02 × 1.32 m (3'4" × 4'4") | |
| Kitchen | Main | 4.62 × 3.45 m (15'2" × 11'4") | |
| Dining Room | Main | 3.81 × 3.45 m (12'6" × 11'4") | |
| Foyer | Main | 1.22 × 2.31 m (4' × 7'7") | |
| Bathroom | Second | 2.16 × 2.44 m (7'1" × 8') | 4 Pc Bath |
| Bedroom | Second | 3.25 × 3.43 m (10'8" × 11'3") | |
| Bedroom 2 | Second | 5.38 × 3.48 m (17'8" × 11'5") | |
| Bedroom 3 | Second | 3.58 × 2.31 m (11'9" × 7'7") | |
| Other | Basement | 7.8 × 8.38 m (25'7" × 27'6") |
Location
Location is approximate. See nearby homes on the map
Recent sales nearby
See what similar homes within 1 km sold for in the last year. Create a free account or sign in to see them.
The neighbourhood
Getting around Somewhat walkable
No subway, LRT or GO station within a short trip.
Within a 10-minute walk: 2 grocery stores, 5 cafés and restaurants, 0 parks, 2 pharmacies. Nearest grocery: Foodland (600 m).
Schools nearby
Elementary
- St. Mary's School Catholic
EQAO: Gr 6 reading 72%, math 28%4 min walk - Hagersville Elementary School
EQAO: Gr 6 reading 65%, math 0%7 min walk
Secondary
- Hagersville Secondary School16 min walk
EQAO: share of students meeting the provincial standard (2024–25). Ontario average: Gr 6 reading 86%, math 51%; Gr 9 math 55%; literacy test 83%.
Closest schools, not school zones. Check which school serves this address with the school board before relying on it.
Who lives here postal area N0A
- Owners / renters
- 88% / 12%
- Median household income
- $88,000
- Average age
- 46
- Children under 15
- 14%
- Homes
- 86% detached, 0% high-rise
- Commute by transit
- 0%
- Population
- 31,957
Languages spoken most at home besides English: Polish 0.1%, German 0.1%, Portuguese 0.1%, Korean 0.1%.
Safety
Crime Severity Index for Northumberland (Alnwick/Haldimand) (OPP): 22 vs 57 for Ontario (2025).
Police-reported figures for the whole police service area, not this street. Rates use the area’s resident population.
Distances are approximate. Places © OpenStreetMap contributors. Neighbourhood figures: Statistics Canada, 2021 Census. School results: EQAO via Ontario Data Catalogue (Open Government Licence – Ontario). Crime Severity Index: Statistics Canada.
Living here
Commute
Noise 1 source nearby
- 🚆 Rail line (Hagersville Subdivision)250 m
Distances from the map, not noise measurements. Visit at rush hour to judge for yourself.
Internet High-speed
50/10 Mbps or faster available here by cable, fibre or DSL (the federal high-speed target).
From the federal broadband map. Check exact speeds and providers for the address.
Roads, rail, airports and planned stations © OpenStreetMap contributors. Internet: Innovation, Science and Economic Development Canada, National Broadband Data.
Listed by RE/MAX ESCARPMENT REALTY INC..
Listing information provided by PropTx Innovations Inc. and TRREB; deemed reliable but not guaranteed accurate by PropTx.
Similar homes nearby
See more in Haldimand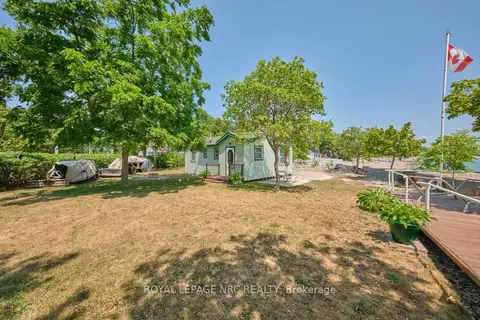
$529,000
2 bd1 ba4 pk< 700 ft²
5 Mohawk Point Road
Haldimand, Haldimand
Detached · MLS® X13588576 · ROYAL LEPAGE NRC REALTY
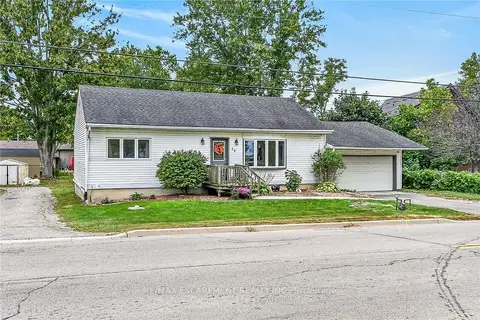
$549,000
2+1 bd2 ba3 pk700-1100 ft²
28 Nelles Street E
Haldimand, Haldimand
Detached · MLS® X13849672 · RE/MAX ESCARPMENT REALTY INC.
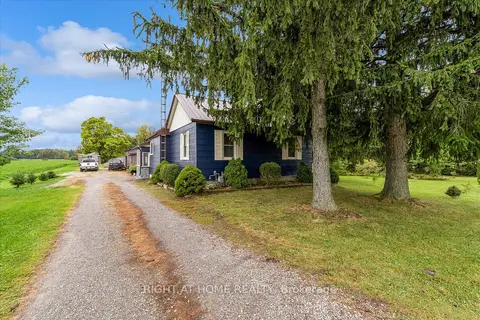
$549,000
2+1 bd1 ba14 pk1100-1500 ft²
404 Concession 5 Road
Haldimand, Haldimand
Detached · MLS® X13857472 · RIGHT AT HOME REALTY
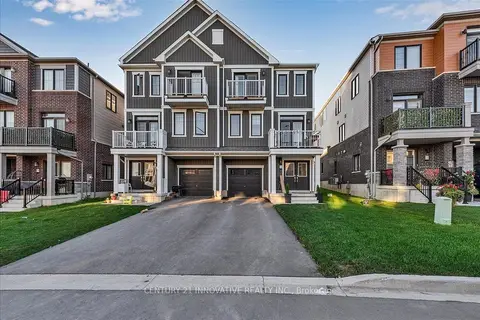
$549,900
3 bd3 ba3 pk1100-1500 ft²
9 Granville Crescent
Haldimand, Haldimand
Att/Row/Townhouse · MLS® X13786254 · CENTURY 21 INNOVATIVE REALTY INC.
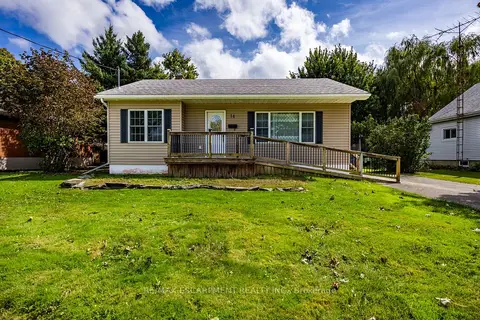
$549,900
1+2 bd2 ba4 pk700-1100 ft²
14 Carrick Street
Haldimand, Haldimand
Detached · MLS® X13825744 · RE/MAX ESCARPMENT REALTY INC.
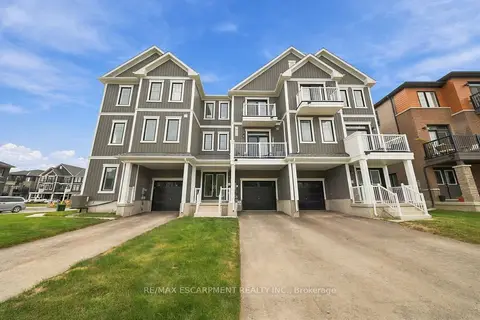
$549,900
3 bd2 ba2 pk1100-1500 ft²
42 Brixton Road
Haldimand, Haldimand
Att/Row/Townhouse · MLS® X13846238 · RE/MAX ESCARPMENT REALTY INC.
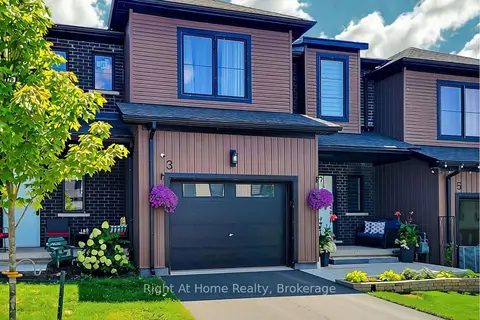
$549,999
3 bd4 ba2 pk1500-2000 ft²
3 Trailside Drive
Haldimand, Haldimand
Att/Row/Townhouse · MLS® X13817764 · Right At Home Realty, Brokerage
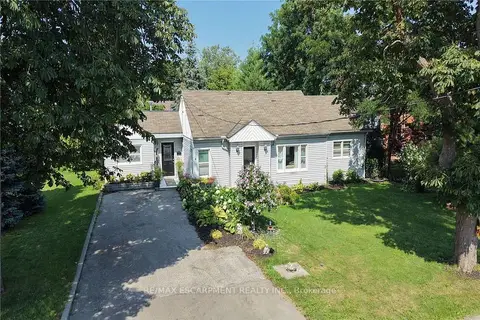
$499,999
Reduced $24,901
2 bd1 ba4 pk1100-1500 ft²
8 Victoria Street
Haldimand, Haldimand
Detached · MLS® X13835874 · RE/MAX ESCARPMENT REALTY INC.