28 Nelles Street E
Haldimand, Haldimand, N0A 1R0
$549,000
- 2+1 bedrooms
- 2 bathrooms
- 3 parking
- 700-1100 sq ft
Listed 19 days ago · MLS® X13849672
About this home
This beautifully maintained, open-concept bungalow in the desirable riverside community of York offers the perfect opportunity for first-time buyers, retirees, or small families looking for a move-in ready home. Nestled on nearly half an acre, the property features a bright and welcoming main level highlighted by a spacious living room with a modern electric fireplace and brand-new premium laminate flooring. The functional white kitchen boasts a work island and breakfast nook, stainless steel appliances, and a patio door that walks out to a newer 10x15-foot deck that is perfect for outdoor relaxing. This floor also includes two comfortable bedrooms and a large four-piece bathroom complete with a relaxing jacuzzi tub. The fully finished lower level-benefiting from a complete house lift onto a new foundation in 2000-adds incredible living space with a large recreation room, a third bedroom, a second full bathroom, and a dedicated laundry and utility area. Every major system has been updated for complete peace of mind, including a natural gas furnace replaced in 2022, all-vinyl windows, and fully updated plumbing and electrical. Outside, the property features an independent septic system, a water cistern, and an attached single-car garage equipped with a newer roll-up door and an automatic opener. Conveniently located just 10 minutes from Caledonia, Cayuga, or Hagersville, this home offers an easy, short commute to Hamilton, meaning there is absolutely nothing left to do here but move in and enjoy! realtors: Cute, cozy bungalow in hamlet of York - well maintained, with newer floors, vinyl windows, white kitchen with stainless appliances, 2+1 bedrooms, 2 ful baths, great rear deck and back yard. Furnace 2022, c/air 2005, roof 2005. House was lifted onto its new foundation in 2000 - so electrical and plumbing was all updated at that time. Septic bed in the back. Cistern for water. Attached single car garage. Flexible closing!
Details
- Type
- Detached
- Style
- Bungalow
- Size
- 700-1100 sq ft
- Lot
- 65.47 × 144.21 ft
- Basement
- Full, Partially Finished
- Garage
- Attached
- Kitchens
- 1
- Property tax
- $3,300 (2026)
- Neighbourhood
- Haldimand
- Municipality
- Haldimand
- Price per sq ft
- $610 (29% above detached houses in Haldimand, $471)
Interior
- Bedrooms
- 2 above ground + 1 below
- Bathrooms
- 1 × 4-piece (main), 1 × 3-piece (basement)
- Rooms
- 5 above ground + 4 below
- Family room or den
- No
- Fireplace
- Electric
- Features
- Auto Garage Door Remote, Primary Bedroom - Main Floor, Sump Pump
Heating, cooling and services
- Heating
- Forced Air, Electric
- Air conditioning
- Central Air
- Water and sewer
- Septic
Building and exterior
- Style
- Bungalow
- Exterior
- Vinyl Siding
- Roof
- Asphalt Shingle
- Foundation
- Poured Concrete
- Faces
- South
- Outdoor
- Deck, Porch, Year Round Living
Parking
- Garage spaces
- 1
- Total parking
- 3
- Driveway and parking
- Private Double
Lot
- Size
- 65.47 × 144.21 ft (rectangular)
- Acreage
- < .50
More
- Possession
- Flexible
- Nearby
- Level, Park, Place Of Worship, River/Stream, School Bus Route
- Cross street
- Highway 54
Rooms
| Room | Level | Size | Features |
|---|---|---|---|
| Kitchen | Main | 4.06 × 3.68 m (13'4" × 12'1") | |
| Living Room | Main | 6.4 × 3.35 m (21' × 11') | |
| Bathroom | Main | 3.35 × 3.05 m (11' × 10') | 4 Pc Bath |
| Bedroom | Main | 3.51 × 3.05 m (11'6" × 10') | |
| Primary Bedroom | Main | 3.81 × 3.2 m (12'6" × 10'6") | |
| Recreation | Basement | 6.1 × 3.3 m (20' × 10'10") | |
| Bathroom | Basement | 1.98 × 2.59 m (6'6" × 8'6") | 3 Pc Bath |
| Bedroom | Basement | 4.57 × 3.05 m (15' × 10') | |
| Laundry | Basement | 4.42 × 6.4 m (14'6" × 21') |
Listed by RE/MAX ESCARPMENT REALTY INC..
Listing information provided by PropTx Innovations Inc. and TRREB; deemed reliable but not guaranteed accurate by PropTx.
Similar homes nearby
See more in Haldimand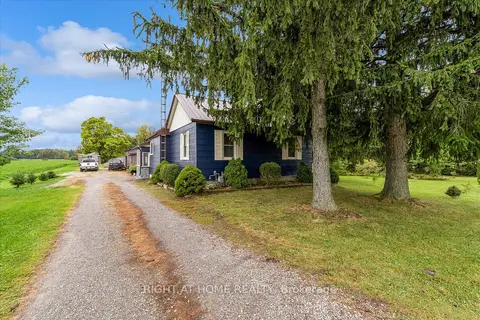
$549,000
2+1 bd1 ba14 pk1100-1500 ft²
404 Concession 5 Road
Haldimand, Haldimand
Detached · MLS® X13857472 · RIGHT AT HOME REALTY
$549,900
3 bd3 ba3 pk1100-1500 ft²
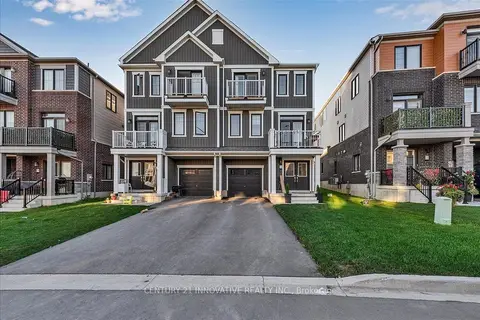
9 Granville Crescent
Haldimand, Haldimand
Att/Row/Townhouse · MLS® X13786254 · CENTURY 21 INNOVATIVE REALTY INC.
$549,900
1+2 bd2 ba4 pk700-1100 ft²
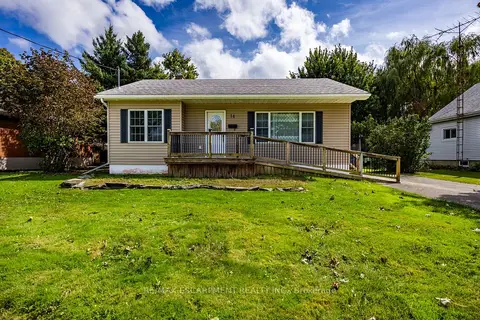
14 Carrick Street
Haldimand, Haldimand
Detached · MLS® X13825744 · RE/MAX ESCARPMENT REALTY INC.
$549,900
3 bd2 ba2 pk1100-1500 ft²
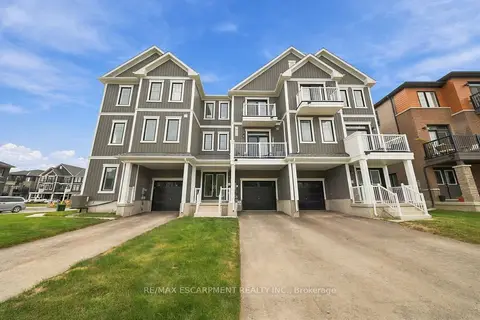
42 Brixton Road
Haldimand, Haldimand
Att/Row/Townhouse · MLS® X13846238 · RE/MAX ESCARPMENT REALTY INC.
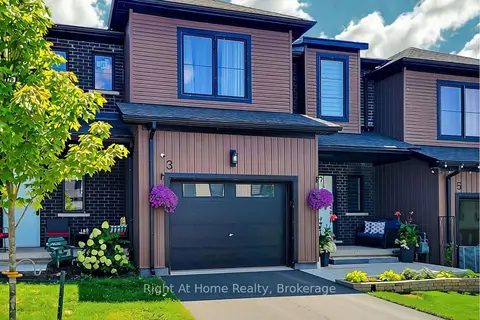
$549,999
3 bd4 ba2 pk1500-2000 ft²
3 Trailside Drive
Haldimand, Haldimand
Att/Row/Townhouse · MLS® X13817764 · Right At Home Realty, Brokerage
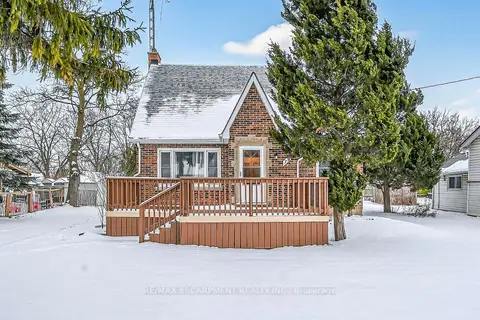
$530,000
Reduced $29,900
3 bd2 ba5 pk1100-1500 ft²
79 Main Street S
Haldimand, Haldimand
Detached · MLS® X12668386 · RE/MAX ESCARPMENT REALTY INC.
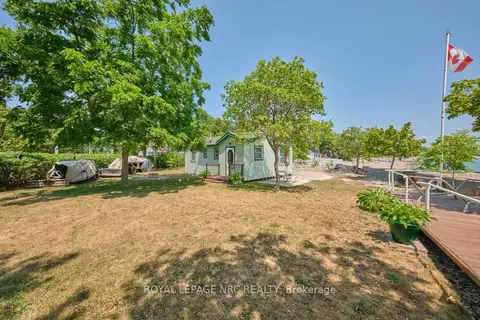
$529,000
2 bd1 ba4 pk< 700 ft²
5 Mohawk Point Road
Haldimand, Haldimand
Detached · MLS® X13588576 · ROYAL LEPAGE NRC REALTY
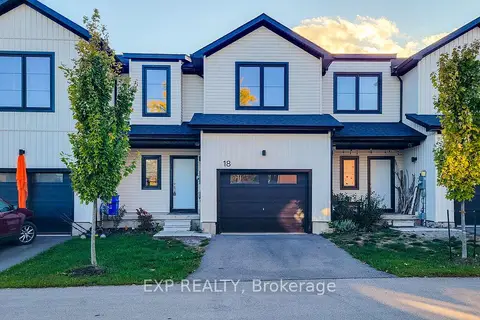
$569,900
3 bd3 ba2 pk1500-2000 ft²
18 Trailside Drive
Haldimand, Haldimand
Att/Row/Townhouse · MLS® X13873756 · EXP REALTY