404 Concession 5 Road
Haldimand, Haldimand, N0A 1G0
$549,000
- 2+1 bedrooms
- 1 bathrooms
- 14 parking
- 1100-1500 sq ft
Listed 18 days ago · MLS® X13857472
About this home
Welcome to 404 Concession 5! Located just moments outside of the small town of Fisherville, this property offers 0.99 acres of quiet, country living, a cozy and well cared for 2+1 bedroom home and a large detached shop along with shed and storage structures. Property offers amongst the best value on the market for a large lot with a detached workshop and a house in move in ready, well cared for condition. Steel roofing on both the house and shop offers low maintenance costs and freshly painted exterior siding and recent upkeep means the house has lots of visual appeal. A perfect starter home or retirement oasis in a quiet, family friendly location walking distance from the local park and moments from a restaurant, gas station and variety store.
Details
- Type
- Detached
- Style
- Bungalow
- Age
- 100+ years
- Size
- 1100-1500 sq ft
- Lot
- 131 × 330 ft
- Basement
- Unfinished, Full
- Garage
- Detached
- Kitchens
- 1
- Property tax
- $3,032 (2025)
- Neighbourhood
- Haldimand
- Municipality
- Haldimand
- Price per sq ft
- $422 (10% below detached houses in Haldimand, $471)
Interior
- Bedrooms
- 2 above ground + 1 below
- Bathrooms
- 1 × 4-piece (main)
- Rooms
- 9 above ground
- Family room or den
- No
- Fireplace
- Living Room, Natural Gas, Wood
Heating, cooling and services
- Heating
- Forced Air, Gas
- Air conditioning
- Central Air
- Water and sewer
- Septic
Building and exterior
- Style
- Bungalow
- Exterior
- Hardboard
- Roof
- Metal
- Foundation
- Concrete, Stone
- Age
- 100+
- Faces
- South
- Outdoor
- Deck, Workshop, Storage
Parking
- Garage spaces
- 2
- Total parking
- 14
- Driveway and parking
- Private
Lot
- Size
- 131 × 330 ft
- Acreage
- .50-1.99
More
- Possession
- flex
- Nearby
- Lake Access, Park, Place Of Worship, Rec./Commun.Centre, School Bus Route, Wooded/Treed
- Cross street
- Concession 5/Haldimand 12
Rooms
| Room | Level | Size | Features |
|---|---|---|---|
| Foyer | Main | 1.34 × 1.15 m (4'5" × 3'9") | |
| Living Room | Main | 5.53 × 4.38 m (18'2" × 14'4") | Fireplace |
| Dining Room | Main | 4.55 × 2.4 m (14'11" × 7'10") | |
| Kitchen | Main | 4.55 × 2.4 m (14'11" × 7'10") | |
| Primary Bedroom | Main | 5.35 × 4.63 m (17'7" × 15'2") | |
| Bedroom 2 | Main | 5.25 × 3.15 m (17'3" × 10'4") | |
| Bathroom | Main | 2.49 × 1.86 m (8'2" × 6'1") | 4 Pc Bath |
| Sunroom | Main | 3.8 × 2.85 m (12'6" × 9'4") | |
| Den | Main | 3.33 × 1.83 m (10'11" × 6') |
Location
Location is approximate. See nearby homes on the map
Recent sales nearby
See what similar homes within 1 km sold for in the last year. Create a free account or sign in to see them.
The neighbourhood
Getting around Car-dependent
No subway, LRT or GO station within a short trip.
Within a 10-minute walk: no grocery stores, 0 cafés and restaurants, 0 parks.
Who lives here postal area N0A
- Owners / renters
- 88% / 12%
- Median household income
- $88,000
- Average age
- 46
- Children under 15
- 14%
- Homes
- 86% detached, 0% high-rise
- Commute by transit
- 0%
- Population
- 31,957
Languages spoken most at home besides English: Polish 0.1%, German 0.1%, Portuguese 0.1%, Korean 0.1%.
Flood and conservation No mapped hazard
Not inside a mapped flood plain or regulated area in Niagara Peninsula Conservation’s mapping.
Screening maps only. Ask the conservation authority for a property inquiry before relying on this.
Safety
Crime Severity Index for Northumberland (Alnwick/Haldimand) (OPP): 22 vs 57 for Ontario (2025).
Police-reported figures for the whole police service area, not this street. Rates use the area’s resident population.
Distances are approximate. Places © OpenStreetMap contributors. Neighbourhood figures: Statistics Canada, 2021 Census. Flood and regulation mapping: Niagara Peninsula Conservation open data. Crime Severity Index: Statistics Canada.
Living here
Commute
Noise Nothing major nearby
No highway within 500 m, rail line within 300 m, or airport flight path nearby.
Distances from the map, not noise measurements. Visit at rush hour to judge for yourself.
Internet High-speed
50/10 Mbps or faster available here by cable, fibre or DSL (the federal high-speed target).
From the federal broadband map. Check exact speeds and providers for the address.
Roads, rail, airports and planned stations © OpenStreetMap contributors. Internet: Innovation, Science and Economic Development Canada, National Broadband Data.
Listed by RIGHT AT HOME REALTY.
Listing information provided by PropTx Innovations Inc. and TRREB; deemed reliable but not guaranteed accurate by PropTx.
Similar homes nearby
See more in Haldimand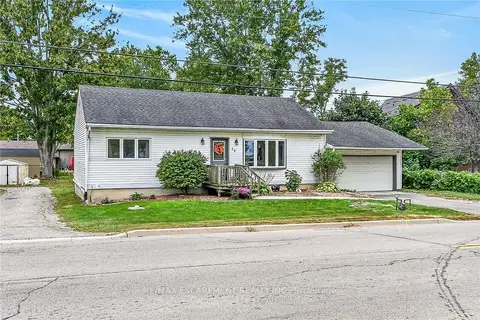
$549,000
2+1 bd2 ba3 pk700-1100 ft²
28 Nelles Street E
Haldimand, Haldimand
Detached · MLS® X13849672 · RE/MAX ESCARPMENT REALTY INC.
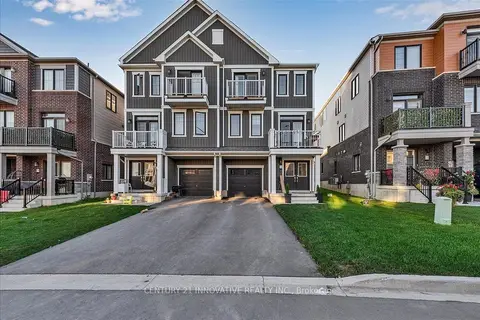
$549,900
3 bd3 ba3 pk1100-1500 ft²
9 Granville Crescent
Haldimand, Haldimand
Att/Row/Townhouse · MLS® X13786254 · CENTURY 21 INNOVATIVE REALTY INC.
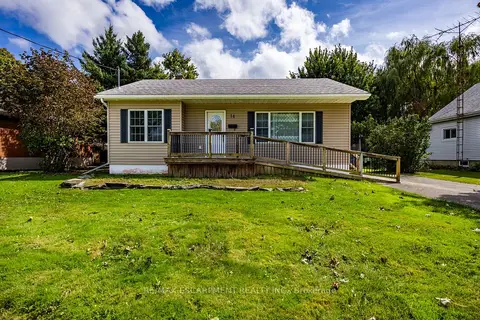
$549,900
1+2 bd2 ba4 pk700-1100 ft²
14 Carrick Street
Haldimand, Haldimand
Detached · MLS® X13825744 · RE/MAX ESCARPMENT REALTY INC.
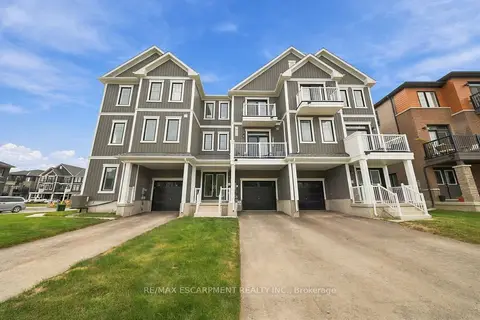
$549,900
3 bd2 ba2 pk1100-1500 ft²
42 Brixton Road
Haldimand, Haldimand
Att/Row/Townhouse · MLS® X13846238 · RE/MAX ESCARPMENT REALTY INC.
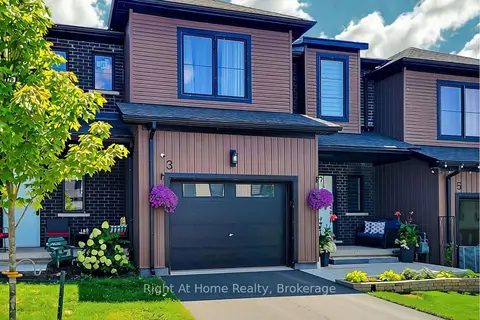
$549,999
3 bd4 ba2 pk1500-2000 ft²
3 Trailside Drive
Haldimand, Haldimand
Att/Row/Townhouse · MLS® X13817764 · Right At Home Realty, Brokerage
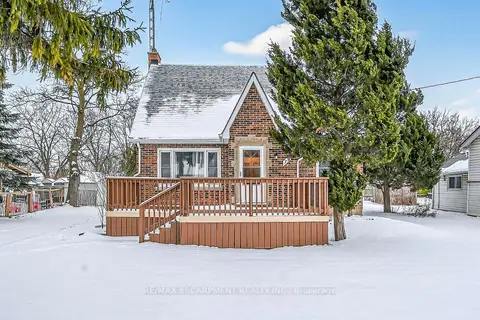
$530,000
Reduced $29,900
3 bd2 ba5 pk1100-1500 ft²
79 Main Street S
Haldimand, Haldimand
Detached · MLS® X12668386 · RE/MAX ESCARPMENT REALTY INC.
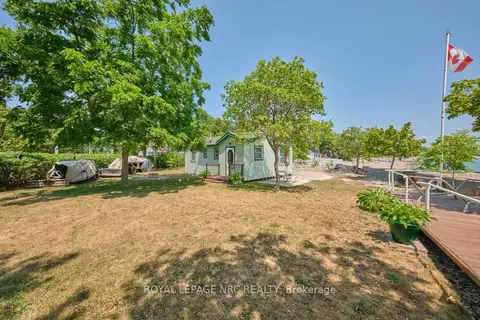
$529,000
2 bd1 ba4 pk< 700 ft²
5 Mohawk Point Road
Haldimand, Haldimand
Detached · MLS® X13588576 · ROYAL LEPAGE NRC REALTY
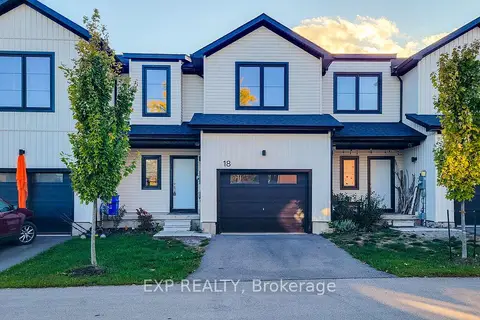
$569,900
3 bd3 ba2 pk1500-2000 ft²
18 Trailside Drive
Haldimand, Haldimand
Att/Row/Townhouse · MLS® X13873756 · EXP REALTY