3 Trailside Drive
Haldimand, Haldimand, N0A 1S0
$549,999
- 3 bedrooms
- 4 bathrooms
- 2 parking
- 1500-2000 sq ft
Listed 27 days ago · MLS® X13817764
About this home
OVER $70,000 IN CUSTOM UPGRADES! EXCEPTIONAL VALUE READY FOR YOU! This stunning 2023-built freehold townhome in peaceful Townsend offers over 2,370 sq. ft. of finished living space, 3 bedrooms, 4 bathrooms, a single-car garage and approximately 4 years of Tarion warranty coverage remaining. Skip the projects and step straight into stylish, move-in-ready living. Fresh paint and brand-new light fixtures complement a beautifully upgraded kitchen featuring quartz countertops, a custom designer backsplash, stainless steel appliances and a large centre island - the natural gathering place for everyday meals and entertaining. Upstairs, retreat to a spacious primary suite with a 4-piece ensuite and double vanity. Two additional bedrooms provide space for family, guests or a home office. Original second-floor laundry hookups remain for the option of upstairs laundry. Movie nights just got an upgrade! The professionally finished 643 sq. ft. basement features a stylish dry bar, custom in-ceiling Bluetooth surround sound and an INCLUDED built-in 98-inch TV. A lower-level laundry area, fourth bathroom and optional shower hookup add flexibility to this impressive space. Step outside to your private backyard retreat, where a massive 25' x 25' concrete patio, colourful garden and natural gas BBQ hookup set the stage for summer entertaining and quiet evenings. Located just outside Jarvis with convenient access to Highway 6, Caledonia and Hamilton, this home brings together small-community charm and everyday convenience. Why spend your time renovating when over $70K in custom upgrades are already here to enjoy? Unpack, settle in and make it yours!
Details
- Type
- Att/Row/Townhouse
- Style
- 2-Storey
- Age
- 0-5 years
- Size
- 1500-2000 sq ft
- Lot
- 26.51 × 90.12 ft
- Basement
- Finished
- Garage
- Built-In
- Kitchens
- 1
- Property tax
- $3,536 (2026)
- Neighbourhood
- Haldimand
- Municipality
- Haldimand
- Price per sq ft
- $314 (21% below freehold townhouses in Haldimand, $400)
Interior
- Bedrooms
- 3 above ground
- Bathrooms
- 2 × 4-piece (second), 1 × 2-piece (main), 1 × 2-piece (basement)
- Rooms
- 9 above ground + 2 below
- Family room or den
- Yes
- Fireplace
- Natural Gas, Electric
- Features
- Water Heater
Heating, cooling and services
- Heating
- Forced Air, Gas
- Air conditioning
- Central Air
- Water and sewer
- Sewer
Building and exterior
- Style
- 2-Storey
- Exterior
- Aluminum Siding, Brick Front
- Roof
- Asphalt Shingle
- Foundation
- Poured Concrete
- Age
- 0-5 years
- Faces
- East
- Outdoor
- Patio
Parking
- Garage spaces
- 1
- Total parking
- 2
- Driveway and parking
- Private
Lot
- Size
- 26.51 × 90.12 ft
More
- Possession
- Flexible
- Nearby
- Lake/Pond, Park, River/Stream, Wooded/Treed
- Cross street
- Nanticoke Pkwy/ Trailside Dr
Rooms
| Room | Level | Size | Features |
|---|---|---|---|
| Living Room | Main | 4.7 × 4.67 m (15'5" × 15'4") | Hardwood Floor, Fireplace, W/O To Deck |
| Dining Room | Main | 2.9 × 1.75 m (9'6" × 5'9") | Stainless Steel Appl, Quartz Counter |
| Kitchen | Main | 2.97 × 4.27 m (9'9" × 14') | |
| Bathroom | Main | 0.89 × 1.93 m (2'11" × 6'4") | 2 Pc Bath |
| Primary Bedroom | Second | 4.27 × 3.66 m (14' × 12') | |
| Bathroom | Second | 1.5 × 3.73 m (4'11" × 12'3") | 4 Pc Ensuite |
| Bedroom 2 | Second | 3.33 × 3.35 m (10'11" × 11') | |
| Bedroom 3 | Second | 3.4 × 3.35 m (11'2" × 11') | |
| Bathroom | Second | 1.55 × 2.82 m (5'1" × 9'3") | 4 Pc Bath |
| Family Room | Basement | 7.67 × 3.35 m (25'2" × 11') | Built-in Speakers, Carpet Free |
| Bathroom | Basement | 3.17 × 2.03 m (10'5" × 6'8") | 2 Pc Bath, Combined w/Laundry |
History of this address
6 earlier listings at this address, with sold and leased prices. Create a free account or sign in to see them.
Location
Location is approximate. See nearby homes on the map
Recent sales nearby
See what similar homes within 1 km sold for in the last year. Create a free account or sign in to see them.
The neighbourhood
Getting around Car-dependent
No subway, LRT or GO station within a short trip.
Within a 10-minute walk: no grocery stores, 0 cafés and restaurants, 1 park. Nearest park: Ravine Park (500 m).
Who lives here postal area N0A
- Owners / renters
- 88% / 12%
- Median household income
- $88,000
- Average age
- 46
- Children under 15
- 14%
- Homes
- 86% detached, 0% high-rise
- Commute by transit
- 0%
- Population
- 31,957
Languages spoken most at home besides English: Polish 0.1%, German 0.1%, Portuguese 0.1%, Korean 0.1%.
Safety
Crime Severity Index for Northumberland (Alnwick/Haldimand) (OPP): 22 vs 57 for Ontario (2025).
Police-reported figures for the whole police service area, not this street. Rates use the area’s resident population.
Distances are approximate. Places © OpenStreetMap contributors. Neighbourhood figures: Statistics Canada, 2021 Census. Crime Severity Index: Statistics Canada.
Living here
Commute
Noise Nothing major nearby
No highway within 500 m, rail line within 300 m, or airport flight path nearby.
Distances from the map, not noise measurements. Visit at rush hour to judge for yourself.
Internet High-speed
50/10 Mbps or faster available here by cable, fibre or DSL (the federal high-speed target).
From the federal broadband map. Check exact speeds and providers for the address.
Roads, rail, airports and planned stations © OpenStreetMap contributors. Internet: Innovation, Science and Economic Development Canada, National Broadband Data.
Listed by Right At Home Realty, Brokerage.
Listing information provided by PropTx Innovations Inc. and TRREB; deemed reliable but not guaranteed accurate by PropTx.
Similar homes nearby
See more in Haldimand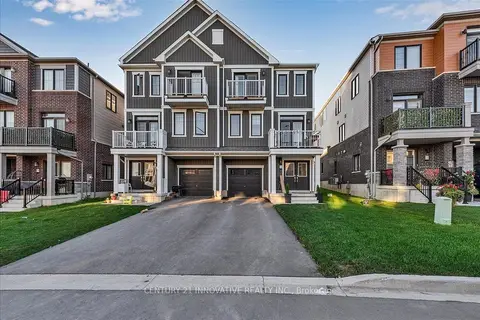
$549,900
3 bd3 ba3 pk1100-1500 ft²
9 Granville Crescent
Haldimand, Haldimand
Att/Row/Townhouse · MLS® X13786254 · CENTURY 21 INNOVATIVE REALTY INC.
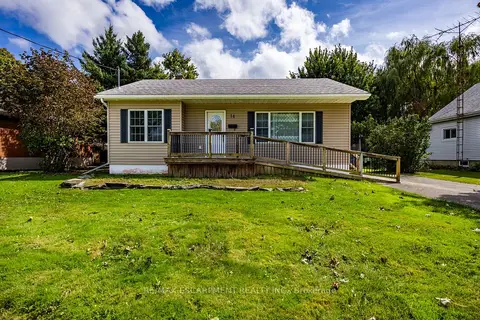
$549,900
1+2 bd2 ba4 pk700-1100 ft²
14 Carrick Street
Haldimand, Haldimand
Detached · MLS® X13825744 · RE/MAX ESCARPMENT REALTY INC.
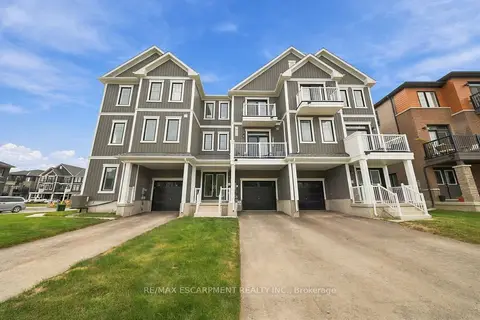
$549,900
3 bd2 ba2 pk1100-1500 ft²
42 Brixton Road
Haldimand, Haldimand
Att/Row/Townhouse · MLS® X13846238 · RE/MAX ESCARPMENT REALTY INC.
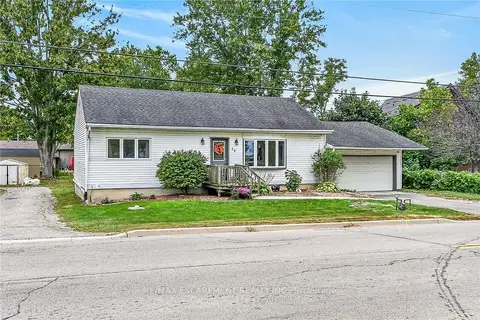
$549,000
2+1 bd2 ba3 pk700-1100 ft²
28 Nelles Street E
Haldimand, Haldimand
Detached · MLS® X13849672 · RE/MAX ESCARPMENT REALTY INC.
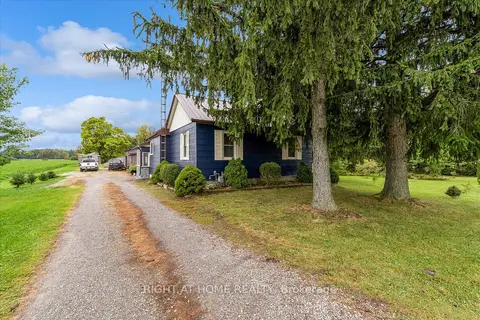
$549,000
2+1 bd1 ba14 pk1100-1500 ft²
404 Concession 5 Road
Haldimand, Haldimand
Detached · MLS® X13857472 · RIGHT AT HOME REALTY
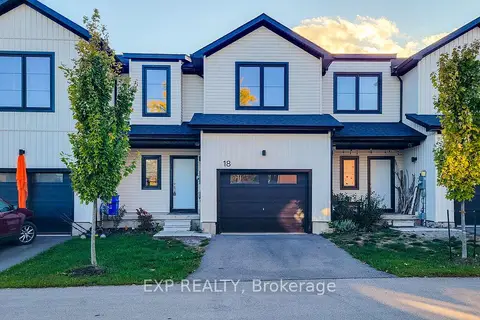
$569,900
3 bd3 ba2 pk1500-2000 ft²
18 Trailside Drive
Haldimand, Haldimand
Att/Row/Townhouse · MLS® X13873756 · EXP REALTY
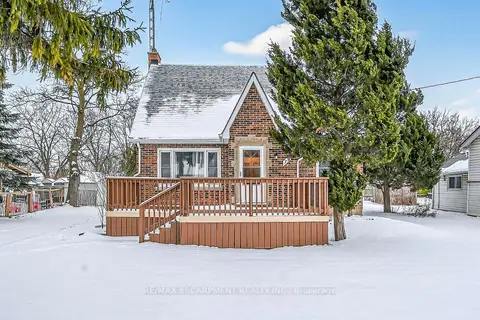
$530,000
Reduced $29,900
3 bd2 ba5 pk1100-1500 ft²
79 Main Street S
Haldimand, Haldimand
Detached · MLS® X12668386 · RE/MAX ESCARPMENT REALTY INC.
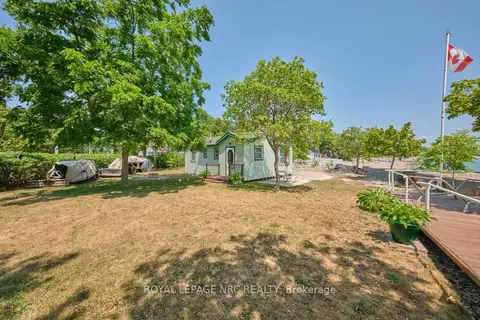
$529,000
2 bd1 ba4 pk< 700 ft²
5 Mohawk Point Road
Haldimand, Haldimand
Detached · MLS® X13588576 · ROYAL LEPAGE NRC REALTY