3676 McBride Road
Blind Bay, Blind Bay, BC, V0E1H1
Listed by Fair Realty (Sorrento)
$1,399,000
- 4 bedrooms
- 3 bathrooms
- 3 parking
- 3782 sq ft
Listed 208 days ago · MLS® 10380658
About this home
3676 McBride Road, welcome to this custom Mountain Villa-inspired home in McArthur Heights overlooking the Shuswap, with sweeping northwestern views of Shuswap Lake. Custom-built in 2004, this home features ICF to the rafters and is a masterpiece of solid construction. High-end, energy-efficient, and immaculate best describe this home. Featuring 4 beds, 3 baths, and a den, plus plenty of extra room for dining, recreation, and storage. Heated floors on both levels, geothermal forced air, and central air. 2 natural gas fireplaces. 10 ft ceilings downstairs and 9'8 ft ceilings upstairs. Wandering around the 0.64-acre lot, you will find plenty of parking for toys and an RV. Irrigated and mature low-maintenance gardens. Very private location at the end of a no-thru road and only steps away from the trails, with a short distance to the lake and all the amenities the Shuswap has to offer. This home is a work of art and architecture. Check out the 3D tour. Measurements taken by Matterport. (id:66966)
Details
- Type
- Detached
- Style
- Ranch
- Size
- 3782 sq ft
- Basement
- Full
- Garage
- Garage
- Property tax
- $4,506
- Neighbourhood
- Blind Bay
- Municipality
- Blind Bay
Interior
- Fireplace
- Gas
- Appliances
- Refrigerator, Range - Gas, Dishwasher, Microwave, Washer & Dryer
- Flooring
- Tile, Carpeted, Cork
Heating, cooling and services
- Heating
- Forced air, See remarks, Geothermal
- Air conditioning
- Central air conditioning, Geothermal
- Water and sewer
- Septic tank
Building and exterior
- Style
- Ranch
- Year built
- 2004
- Roof
- Metal
- Foundation
- Insulated Concrete Forms
- Outdoor
- Stone, Stucco
Parking
- Total parking
- 3
- Driveway and parking
- Attached Garage, RV
Rooms
| Room | Level | Size | Features |
|---|---|---|---|
| Other | Main level | 40'9'' x 26'3'' | |
| 3pc Bathroom | Lower level | 5'2'' x 11'8'' | |
| Den | Lower level | 11'9'' x 11'7'' | |
| Family room | Lower level | 22'1'' x 11'7'' | |
| Bedroom | Lower level | 12'2'' x 20'3'' | |
| Bedroom | Lower level | 11'11'' x 11'1'' | |
| Utility room | Lower level | 9'6'' x 11'1'' | |
| Storage | Lower level | 6'2'' x 12'4'' | |
| Laundry room | Main level | 6'10'' x 7'4'' | |
| Bedroom | Main level | 9'6'' x 11'1'' | |
| Full bathroom | Main level | 9'11'' x 5'2'' | |
| Other | Main level | 7'0'' x 11'1'' | |
| 4pc Ensuite bath | Main level | 14'6'' x 6'5'' | |
| Primary Bedroom | Main level | 21'11'' x 14'5'' | |
| Living room | Main level | 17'1'' x 11'10'' | |
| Dining nook | Main level | 8'4'' x 13'6'' | |
| Kitchen | Main level | 13'5'' x 22'6'' | |
| Dining room | Main level | 11'11'' x 12'3'' |
Location
Location is approximate. See nearby homes on the map
Listed by Fair Realty (Sorrento).

REALTOR®, REALTORS®, and the REALTOR® logo are certification marks that are owned by REALTOR® Canada Inc. and licensed exclusively to The Canadian Real Estate Association (CREA). These certification marks identify real estate professionals who are members of CREA and who must abide by CREA’s By-Laws, Rules, and the REALTOR® Code. The MLS® trademark and the MLS® logo are owned by CREA and identify the professional real estate services provided by members of CREA.
The information contained on this site is based in whole or in part on information that is provided by members of The Canadian Real Estate Association, who are responsible for its accuracy. CREA reproduces and distributes this information as a service for its members and assumes no responsibility for its accuracy.
Similar homes nearby
See more in Blind Bay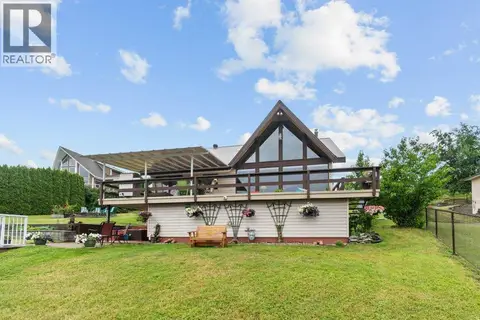 📷 99
$1,299,000
4 bd3 ba2 pk2451 ft²
2504 Blind Bay Road
Blind Bay, Blind Bay
Detached · MLS® 10380732 · eXp Realty
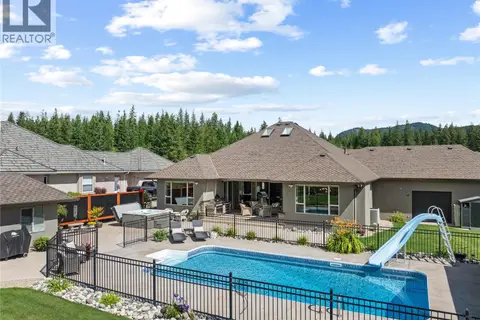 📷 97
$1,299,000
5 bd4 ba3 pk4000 ft²
2714 Golf Course Drive
Blind Bay, Blind Bay
Pool
Detached · MLS® 10390005 · Fair Realty (Sorrento)
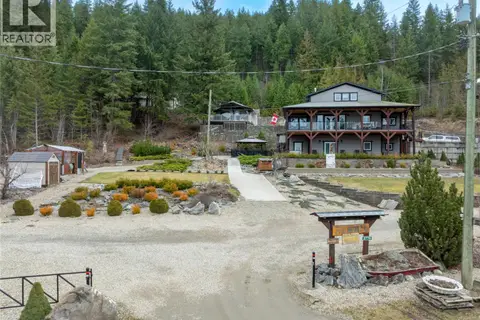 📷 85
$1,298,000
5 bd3 ba4 pk2737 ft²
2770 Perris Road
Blind Bay, Blind Bay
Detached · MLS® 10378080 · Fair Realty (Sorrento)
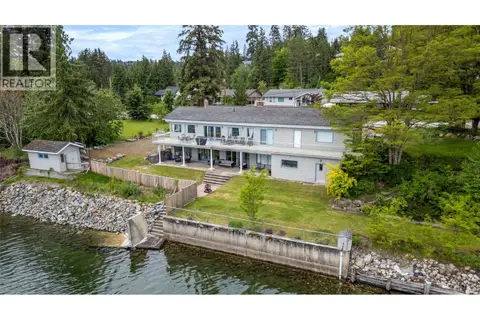 📷 62
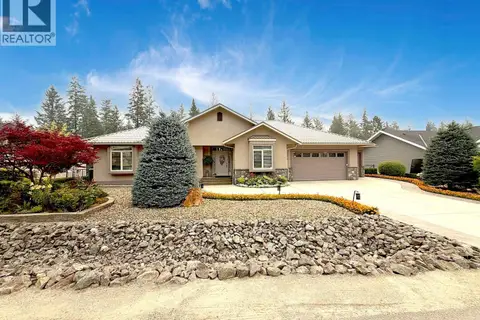
$1,550,000
4 bd2 ba2 pk2712 ft²
2437 Blind Bay Road
Blind Bay, Blind Bay
Waterfront
Detached · MLS® 10398342 · REMAX Shuswap
 📷 67
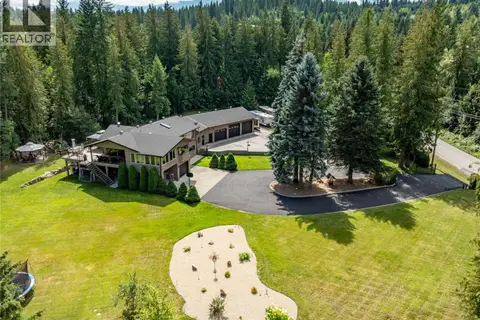
$1,240,000
4 bd4 ba5 pk3991 ft²
2530 Valley Place
Blind Bay, Blind Bay
Pool
Detached · MLS® 10396712 · eXp Realty (Kamloops)
 📷 88
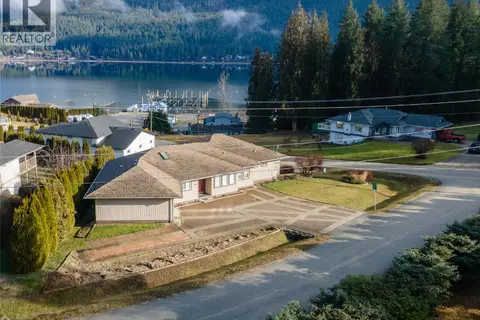
$1,224,000
4 bd3 ba4 pk3963 ft²
2746 Balmoral Road
Blind Bay, Blind Bay
Detached · MLS® 10374879 · Fair Realty (Sorrento)
 📷 59
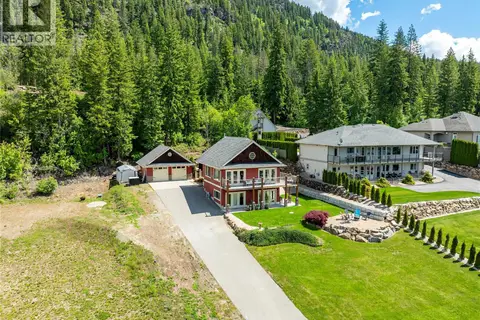
$1,199,000
5 bd6 ba10 pk3907 ft²
2483 Marine Place
Blind Bay, Blind Bay
Waterfront
Detached · MLS® 10375705 · Advantage Property Management
 📷 77
$1,149,000
5 bd3 ba2 pk3327 ft²
3240 Roncastle Road
Blind Bay, Blind Bay
Detached · MLS® 10349000 · Fair Realty (Sorrento)