2483 Marine Place
Blind Bay, Blind Bay, BC, V0E1H1
Listed by Advantage Property Management
$1,199,000
- 5 bedrooms
- 6 bathrooms
- 10 parking
- 3907 sq ft
Listed 252 days ago · MLS® 10375705
About this home
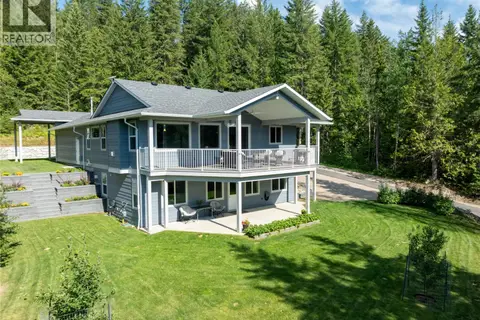
Nestled in one of Shuswap Lake’s most desirable locations, this 5 bedroom, 6 bathroom rancher with a full walk out basement offers almost 4,000 sq ft of well designed living space on a 0.3+ acre corner lot. Ideal for multi generational living, the home features two full kitchens, two laundry areas, an upper single garage, and a lower double garage with workshop. The main level includes three bedrooms, each with its own ensuite, and an elegant floor plan with formal dining off the kitchen. Multiple lake views can be enjoyed from both levels of the home. Located close to Bayside Marina, offering lake access and boating without waterfront pricing. World class golf at Shuswap Lake Estates and endless recreation nearby. A rare opportunity, bring the whole family. (id:66966)
Details
- Type
- Detached
- Style
- Ranch
- Size
- 3907 sq ft
- Basement
- Full
- Garage
- Garage
- Property tax
- $3,492
- Neighbourhood
- Blind Bay
- Municipality
- Blind Bay
Interior
- Fireplace
- No
- Appliances
- Refrigerator, Oven - Electric, Dishwasher, Microwave, Washer & Dryer
- Flooring
- Tile, Hardwood, Carpeted, Cork
Heating, cooling and services
- Heating
- Forced air, Electric, See remarks
Building and exterior
- Style
- Ranch
- Year built
- 2007
- Roof
- Asphalt shingle
- Outdoor
- Vinyl siding
Parking
- Total parking
- 10
- Driveway and parking
- Attached Garage, RV, Oversize
Rooms
| Room | Level | Size | Features |
|---|---|---|---|
| Full bathroom | Second level | 5'8'' x 7'4'' | |
| Bedroom | Second level | 11' x 10'9'' | |
| Partial bathroom | Main level | 4'3'' x 5'4'' | |
| Laundry room | Main level | 9'1'' x 7'10'' | |
| Bedroom | Main level | 18'8'' x 13'5'' | |
| Kitchen | Second level | 21'11'' x 27'3'' | |
| Partial bathroom | Second level | 4'6'' x 4'9'' | |
| Wine Cellar | Second level | 7'6'' x 11'7'' | |
| Living room | Second level | 23'4'' x 14'2'' | |
| Bedroom | Second level | 11' x 14'7'' | |
| Full ensuite bathroom | Main level | 5' x 9'3'' | |
| Dining room | Main level | 13'9'' x 32'10'' | |
| Kitchen | Main level | 23'3'' x 22'10'' | |
| Full ensuite bathroom | Main level | 15'2'' x 12'3'' | |
| Primary Bedroom | Main level | 15'3'' x 13'7'' | |
| Full ensuite bathroom | Main level | 9'5'' x 5'2'' | |
| Bedroom | Main level | 10'11'' x 17'3'' | |
| Foyer | Main level | 3'9'' x 9'9'' |
Location
Location is approximate. See nearby homes on the map
Listed by Advantage Property Management.

REALTOR®, REALTORS®, and the REALTOR® logo are certification marks that are owned by REALTOR® Canada Inc. and licensed exclusively to The Canadian Real Estate Association (CREA). These certification marks identify real estate professionals who are members of CREA and who must abide by CREA’s By-Laws, Rules, and the REALTOR® Code. The MLS® trademark and the MLS® logo are owned by CREA and identify the professional real estate services provided by members of CREA.
The information contained on this site is based in whole or in part on information that is provided by members of The Canadian Real Estate Association, who are responsible for its accuracy. CREA reproduces and distributes this information as a service for its members and assumes no responsibility for its accuracy.
Similar homes nearby
See more in Blind Bay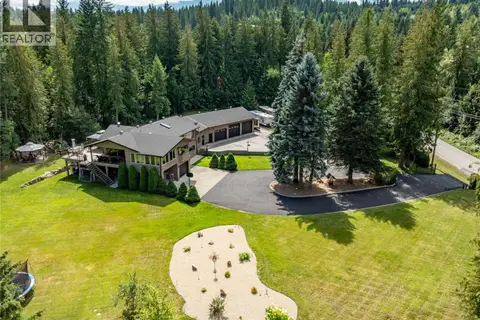 📷 88
$1,224,000
4 bd3 ba4 pk3963 ft²
2746 Balmoral Road
Blind Bay, Blind Bay
Detached · MLS® 10374879 · Fair Realty (Sorrento)
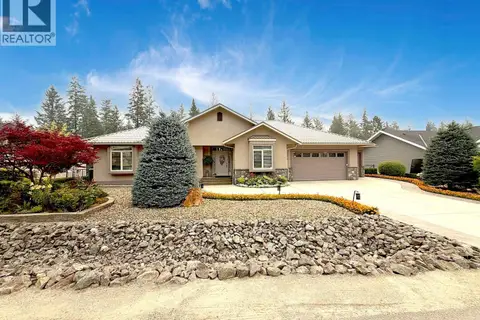 📷 67
$1,240,000
4 bd4 ba5 pk3991 ft²
2530 Valley Place
Blind Bay, Blind Bay
Pool
Detached · MLS® 10396712 · eXp Realty (Kamloops)
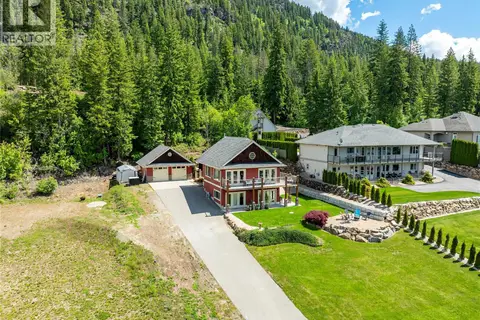 📷 77
$1,149,000
5 bd3 ba2 pk3327 ft²
3240 Roncastle Road
Blind Bay, Blind Bay
Detached · MLS® 10349000 · Fair Realty (Sorrento)
 📷 61
$1,145,000
4 bd4 ba8 pk3160 ft²
2662 Blind Bay Road
Blind Bay, Blind Bay
Pool
Detached · MLS® 10401277 · RE/MAX Orchard Country
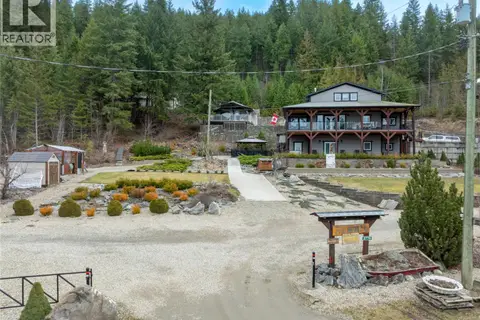 📷 85
$1,298,000
5 bd3 ba4 pk2737 ft²
2770 Perris Road
Blind Bay, Blind Bay
Detached · MLS® 10378080 · Fair Realty (Sorrento)
 📷 60
$1,100,000
3 bd3 ba10 pk2558 ft²
2592 Alpen Paradies Road Unit# 58
Blind Bay, Blind Bay
Detached · MLS® 10395211 · Fair Realty (Sorrento)
 📷 19
$1,099,900
4 bd3 ba6 pk2947 ft²
Lot 177 Islandview Road
Blind Bay, Blind Bay
Detached · MLS® 10389773 · Fair Realty (Sorrento)
 📷 99
$1,299,000
4 bd3 ba2 pk2451 ft²
2504 Blind Bay Road
Blind Bay, Blind Bay
Detached · MLS® 10380732 · eXp Realty