3658 Sillaro Place
Sun Rivers, Kamloops, BC, V2H0G9
Listed by Royal LePage Westwin Realty
$1,399,000
- 5 bedrooms
- 3 bathrooms
- 2 parking
- 3166 sq ft
Listed 22 days ago · MLS® 10402253
About this home
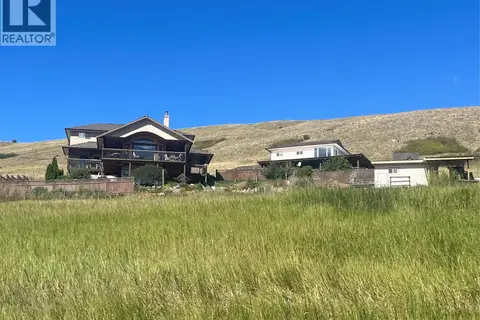
This exceptional, custom built rancher with walk out basement and pool is situated on the golf course in prestigious Sun Rivers and showcases breathtaking panoramic city views. The home features an open-concept layout with high ceilings and expansive windows creating an abundance of natural light. The gourmet kitchen has a large island, new 36"" gas range, ample cabinetry, storage and stone counters and flows seamlessly to the dining and living room ideal for everyday living. The living room has a built in fireplace with stone floating hearth ledge and feature wall surround. Off the dining room, there is access to the covered deck with gas hookup, water tap and beautiful views of the golf course and Kamloops. The primary suite offers an ensuite with soaker tub, 6' walk-in shower, double vanity, and spacious walk-in closet with custom built ins. On the main floor your will also find a 2nd bedroom/den, 4pce bath and laundry/mudroom with garage access complete with sink, hanging drying area, stone countertops, and excellent storage. The walkout basement includes a spacious rec room with a wet bar, 3 additional bedrooms, and a 4pce bathroom with exterior access to the yard and pool area for added convenience. Enjoy the outdoor living with a heated saltwater pool, beautifully landscaped grounds, and a covered deck with gas heater. Built in Surround sound throughout including upper deck and lower patio. Newly painted throughout interior and exterior trim. All meas approx. (id:66966)
Details
- Type
- Detached
- Style
- Ranch
- Size
- 3166 sq ft
- Basement
- Full
- Garage
- Garage
- Property tax
- $7,950
- Maintenance fee
- $45/month
- Neighbourhood
- Sun Rivers
- Municipality
- Kamloops
Interior
- Fireplace
- Electric
- Appliances
- Refrigerator, Range - Gas, Dishwasher, Microwave, Washer & Dryer
- Flooring
- Laminate, Mixed Flooring
Heating, cooling and services
- Heating
- Geothermal
- Air conditioning
- Geothermal
- Water and sewer
- Municipal sewage system
Building and exterior
- Style
- Ranch
- Year built
- 2016
- Roof
- Asphalt shingle
- Pool
- Inground pool
- Outdoor
- Stucco
Parking
- Total parking
- 2
- Driveway and parking
- Attached Garage
Rooms
| Room | Level | Size | Features |
|---|---|---|---|
| Utility room | Basement | 7'8'' x 11'5'' | |
| 4pc Bathroom | Basement | ||
| Bedroom | Basement | 10'6'' x 19'2'' | |
| Recreation room | Basement | 20'11'' x 28'11'' | |
| Bedroom | Basement | 11'3'' x 11'4'' | |
| Bedroom | Basement | 11'2'' x 11'5'' | |
| Laundry room | Main level | 6'5'' x 10'2'' | |
| 4pc Bathroom | Main level | ||
| Bedroom | Main level | 11'10'' x 11'11'' | |
| 5pc Ensuite bath | Main level | 8'8'' x 13'6'' | |
| Primary Bedroom | Main level | 13'11'' x 16'5'' | |
| Dining room | Main level | 9'9'' x 12'2'' | |
| Living room | Main level | 18'2'' x 17'11'' | |
| Kitchen | Main level | 12'5'' x 15' | |
| Foyer | Main level | 7'5'' x 12'9'' |
Location
Location is approximate. See nearby homes on the map
Listed by Royal LePage Westwin Realty.

REALTOR®, REALTORS®, and the REALTOR® logo are certification marks that are owned by REALTOR® Canada Inc. and licensed exclusively to The Canadian Real Estate Association (CREA). These certification marks identify real estate professionals who are members of CREA and who must abide by CREA’s By-Laws, Rules, and the REALTOR® Code. The MLS® trademark and the MLS® logo are owned by CREA and identify the professional real estate services provided by members of CREA.
The information contained on this site is based in whole or in part on information that is provided by members of The Canadian Real Estate Association, who are responsible for its accuracy. CREA reproduces and distributes this information as a service for its members and assumes no responsibility for its accuracy.
Similar homes nearby
See more in Kamloops 📷 80
$1,199,900
4 bd5 ba2 pk4253 ft²
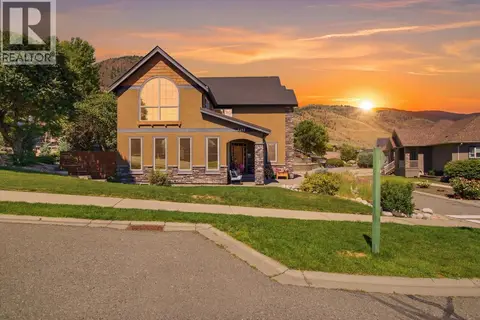
518 Trillium Lane
Sun Rivers, Kamloops
Detached · MLS® 10401938 · Royal LePage Kamloops Realty (Seymour St)
 📷 81
$1,174,900
6 bd5 ba2 pk3780 ft²
1143 Canyon Ridge Drive
Sun Rivers, Kamloops
Detached · MLS® 10392566 · REMAX Kamloops
 📷 49
$1,125,000
6 bd4 ba5 pk4170 ft²
1914 Ironwood Street
Sun Rivers, Kamloops
Detached · MLS® 10402009 · REMAX Kamloops
 📷 60
$1,124,900
3 bd3 ba2 pk3006 ft²
1900 Irongate Place Unit# 52
Sun Rivers, Kamloops
Detached · MLS® 10391604 · eXp Realty (Kamloops)
 📷 82
$1,399,000
2 bd2 ba3 pk2833 ft²
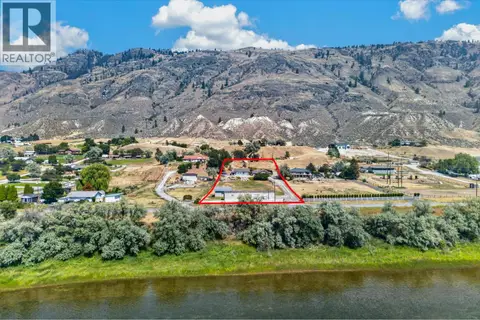
3197 Shuswap Road
South Thompson Valley, Kamloops
Detached · MLS® 10396839 · eXp Realty (Kamloops)
 📷 43
$1,398,800
5 bd4 ba2 pk3701 ft²
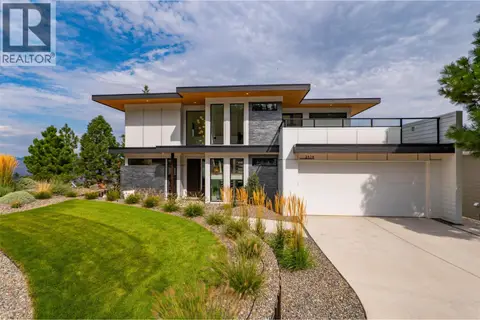
2179 Lupin Court
Juniper Ridge, Kamloops
Detached · MLS® 10399729 · Engel & Volkers Kamloops
 📷 67
$1,398,500
5 bd5 ba2 pk3691 ft²
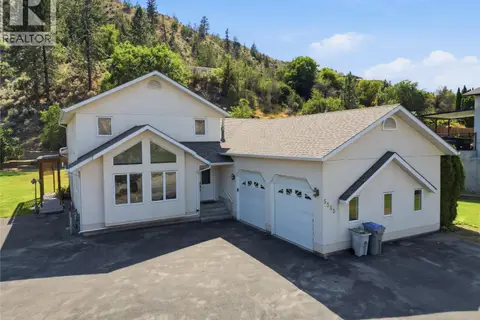
5565 Dallas Drive
Dallas, Kamloops
Detached · MLS® 10387584 · Royal LePage Westwin Realty
 📷 83
$1,399,900
5 bd3 ba3 pk3915 ft²
4425 Strawberry Heights Road
Paul Lake, Kamloops
Detached · MLS® 10382313 · Century 21 Assurance Realty Ltd