364 SHOREVIEW Road
Aldershot South, Burlington, L7T2N5
Listed by Sutton Group Summit Realty Inc.
$2,499,000
- 2 bedrooms
- 4 bathrooms
- 6 parking
- 2617 sq ft
Listed 145 days ago · MLS® 40834662
About this home
Nestled on a premium lot siding onto the prestigious Burlington Golf & Country Club, this rare opportunity in one of Burlington's most sought-after neighbourhoods offers endless potential. Set on an expansive property surrounded by mature trees and exceptional privacy, 364 Shoreview Drive is ideal for renovators, builders, or buyers looking to create their dream home in an unbeatable location. (id:66966)
Details
- Type
- Detached
- Style
- Other
- Size
- 2617 sq ft
- Basement
- Partially finished, Full
- Garage
- Garage
- Property tax
- $8,191
- Neighbourhood
- Aldershot South
- Municipality
- Burlington
Interior
- Bedrooms
- 2 above ground
- Fireplace
- Electric, Other - See remarks
Heating, cooling and services
- Heating
- Forced air, Natural gas
- Air conditioning
- Central air conditioning
- Water and sewer
- Municipal sewage system
Building and exterior
- Exterior
- Concrete block, Concrete Walls
- Foundation
- Block
- Outdoor
- Concrete, Brick
Parking
- Total parking
- 6
- Driveway and parking
- Attached Garage
Rooms
| Room | Level | Size | Features |
|---|---|---|---|
| 4pc Bathroom | Basement | 9'6'' x 14'0'' | |
| Utility room | Basement | 10'11'' x 22'8'' | |
| Recreation room | Basement | 13'8'' x 19'9'' | |
| 3pc Bathroom | Lower level | 9'11'' x 10'0'' | |
| Family room | Lower level | 17'8'' x 24'5'' | |
| 4pc Bathroom | Second level | 8'11'' x 13'0'' | |
| Bedroom | Second level | 12'3'' x 16'11'' | |
| Primary Bedroom | Second level | 14'8'' x 24'1'' | |
| 2pc Bathroom | Main level | 3'7'' x 4'11'' | |
| Laundry room | Main level | 5'0'' x 10'1'' | |
| Dining room | Main level | 10'7'' x 11'3'' | |
| Kitchen | Main level | 11'0'' x 17'5'' | |
| Living room | Main level | 13'11'' x 20'1'' | |
| Foyer | Main level | 8'11'' x 11'0'' |
Location
Location is approximate. See nearby homes on the map
Listed by Sutton Group Summit Realty Inc..

REALTOR®, REALTORS®, and the REALTOR® logo are certification marks that are owned by REALTOR® Canada Inc. and licensed exclusively to The Canadian Real Estate Association (CREA). These certification marks identify real estate professionals who are members of CREA and who must abide by CREA’s By-Laws, Rules, and the REALTOR® Code. The MLS® trademark and the MLS® logo are owned by CREA and identify the professional real estate services provided by members of CREA.
The information contained on this site is based in whole or in part on information that is provided by members of The Canadian Real Estate Association, who are responsible for its accuracy. CREA reproduces and distributes this information as a service for its members and assumes no responsibility for its accuracy.
Similar homes nearby
See more in Burlington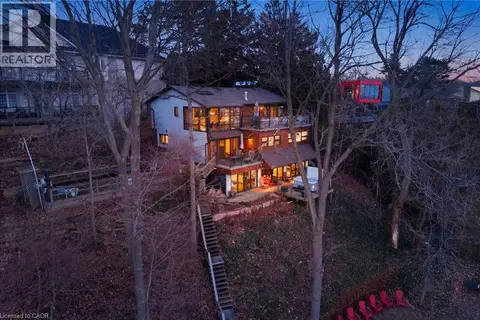 📷 50
$2,495,000
1+4 bd4 ba5 pk3715 ft²
868 DANFORTH Place
Aldershot South, Burlington
Waterfront
Detached · MLS® 40864954 · Real Broker Ontario Ltd.
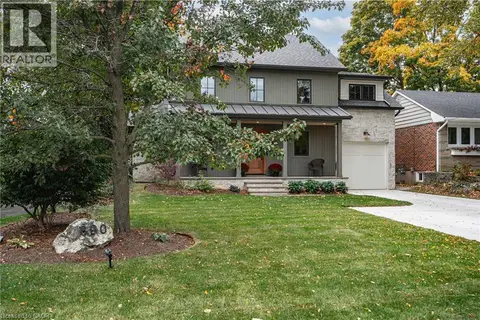 📷 50
$2,399,000
4 bd3 ba6 pk3030 ft²
890 FOREST GLEN Avenue
Aldershot South, Burlington
Pool
Detached · MLS® 40870631 · RE/MAX Escarpment Realty Inc.
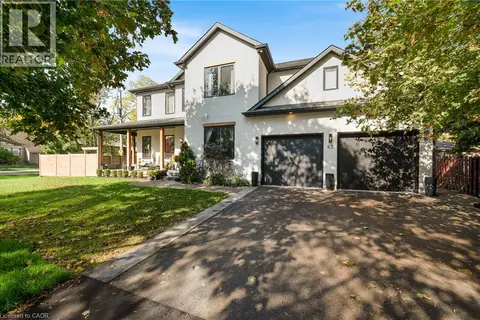 📷 49
$2,650,000
4 bd5 ba6 pk5049 ft²
45 ALDERSHOT Place
Aldershot South, Burlington
Detached · MLS® 40870669 · RE/MAX Escarpment Realty Inc.
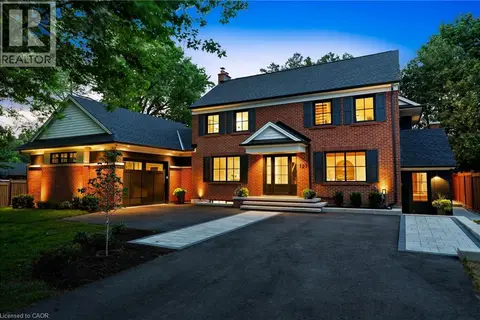 📷 29
$2,699,000
4 bd4 ba8 pk4110 ft²
727 KING Road
Aldershot South, Burlington
Detached · MLS® 40864517 · RE/MAX Escarpment Realty Inc.
 📷 50
$2,949,900
3+2 bd5 ba10 pk4412 ft²
841 DANFORTH Place
Aldershot South, Burlington
Detached · MLS® 40863991 · Real Broker Ontario Ltd.
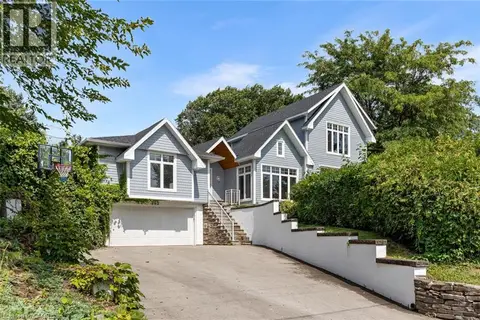 📷 50
$2,950,000
3 bd4 ba6 pk1955 ft²
293 NORTH SHORE Boulevard E
Aldershot South, Burlington
Detached · MLS® 40868114 · RE/MAX Aboutowne Realty Corp.
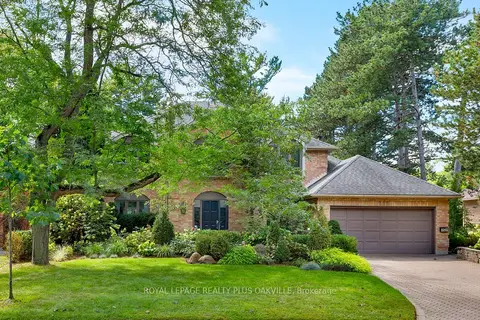 📷 50🎥 Tour
$2,499,000
≈ $10,943/mo mortgage · 20% down
4 bd4 ba7 pk3500-5000 ft²
356 Shoreacres Road
Shoreacres, Burlington
WaterfrontPoolGO station 2.4 km
Detached · MLS® W13773428 · ROYAL LEPAGE REALTY PLUS OAKVILLE
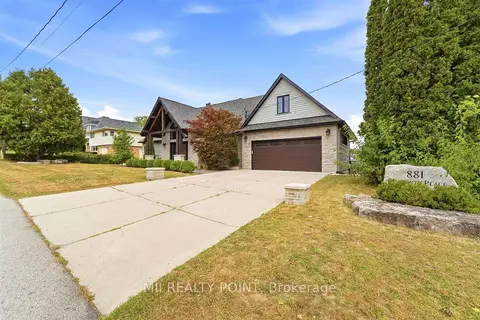 📷 50🎥 Tour
$2,499,000
≈ $10,943/mo mortgage · 20% down
2+2 bd3 ba6 pk1500-2000 ft²
881 Danforth Place
Bayview, Burlington
PoolGO station 2.3 km
Detached · MLS® W13827750 · MII REALTY POINT