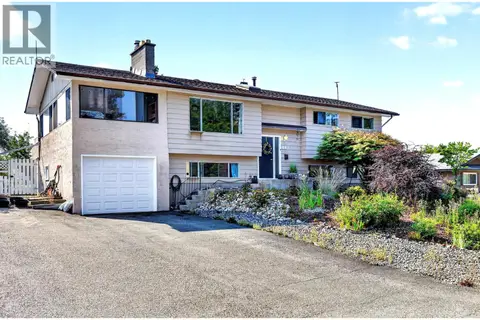
363 POPLAR Drive
Logan Lake, Logan Lake, BC, V0K1W0
Listed by Canada Flex Realty Group
$549,900
- 3 bedrooms
- 3 bathrooms
- 2 parking
- 1939 sq ft
Listed 61 days ago · MLS® 10398453
About this home
Enjoy the best of small-town living and the great outdoors from this beautifully designed custom-built home in Logan Lake. Offering 3 bedrooms, 2.5 bathrooms, a double garage, generous parking, and plenty of flexible space, this home is perfectly suited to an active lifestyle. The bright, open main floor features 9-foot ceilings and durable tile flooring throughout. The spacious kitchen offers plenty of cabinetry, a centre island, and a pantry, creating a practical space for both everyday living and entertaining. Upstairs, the generous primary suite features a 4-piece ensuite and walk-in closet, while two additional bedrooms provide comfortable space for family or guests. Above the garage, a unique bonus room offers excellent flexibility for a home office, hobby space, music room, gear room, or whatever your lifestyle calls for. The spacious basement is ready for your ideas, offering the opportunity to create additional living or recreation space. The included pool table adds an immediate option for entertaining and family fun. For those who embrace Logan Lake's outdoor lifestyle, the parking is a major bonus. The expansive concrete driveway provides plenty of room for an RV, trailers, vehicles, and recreational toys, while the double garage offers additional storage and convenience. This home offers a great combination of comfortable living, functional space, and the freedom to enjoy everything Logan Lake has to offer. (id:66966)
Details
- Type
- Detached
- Style
- Multi-level
- Size
- 1939 sq ft
- Basement
- Full
- Garage
- Garage
- Property tax
- $3,567
- Neighbourhood
- Logan Lake
- Municipality
- Logan Lake
Interior
- Fireplace
- No
- Flooring
- Ceramic Tile, Mixed Flooring
Heating, cooling and services
- Heating
- Forced air
- Water and sewer
- Municipal sewage system
Building and exterior
- Style
- Multi-level
- Year built
- 2008
- Roof
- Asphalt shingle
Parking
- Total parking
- 2
- Driveway and parking
- Attached Garage
Rooms
| Room | Level | Size | Features |
|---|---|---|---|
| Other | Second level | 13'10'' x 21'8'' | |
| Bedroom | Second level | 9'4'' x 12'0'' | |
| Bedroom | Second level | 9'1'' x 11'4'' | |
| Primary Bedroom | Second level | 11'10'' x 14'10'' | |
| Laundry room | Main level | 9'11'' x 5'10'' | |
| Foyer | Main level | 4'10'' x 6'2'' | |
| Living room | Main level | 14'10'' x 16'1'' | |
| Dining room | Main level | 6'10'' x 14'0'' | |
| Kitchen | Main level | 13'11'' x 21' | |
| 4pc Ensuite bath | Second level | ||
| 4pc Bathroom | Second level | ||
| 2pc Bathroom | Main level |
Location
Location is approximate. See nearby homes on the map
Listed by Canada Flex Realty Group.

REALTOR®, REALTORS®, and the REALTOR® logo are certification marks that are owned by REALTOR® Canada Inc. and licensed exclusively to The Canadian Real Estate Association (CREA). These certification marks identify real estate professionals who are members of CREA and who must abide by CREA’s By-Laws, Rules, and the REALTOR® Code. The MLS® trademark and the MLS® logo are owned by CREA and identify the professional real estate services provided by members of CREA.
The information contained on this site is based in whole or in part on information that is provided by members of The Canadian Real Estate Association, who are responsible for its accuracy. CREA reproduces and distributes this information as a service for its members and assumes no responsibility for its accuracy.
Similar homes nearby
See more in Logan Lake 📷 14
$549,900
3 bd2 ba2 pk1470 ft²
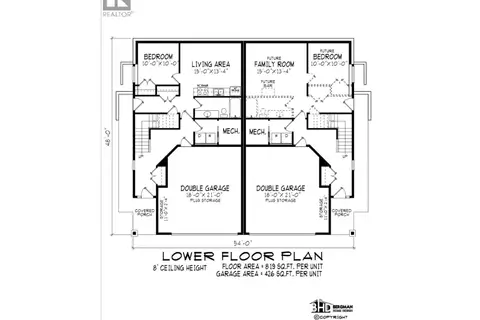
437 Poplar Drive
Logan Lake, Logan Lake
Multiplex
Duplex · MLS® 10374635 · Royal LePage Kamloops Realty (Seymour St)
 📷 12
$539,900
3 bd2 ba2 pk1420 ft²
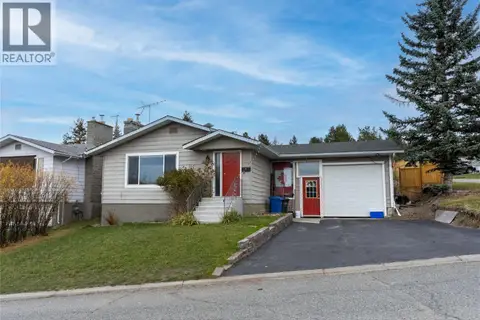
433 Poplar Drive
Logan Lake, Logan Lake
Multiplex
Duplex · MLS® 10375545 · Royal LePage Kamloops Realty (Seymour St)
 📷 32
$539,000
5 bd3 ba3 pk2246 ft²
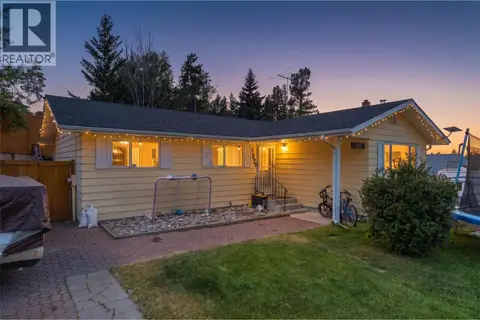
152 Birch Crescent
Logan Lake, Logan Lake
Detached · MLS® 10402797 · eXp Realty (Kamloops)
 📷 45
$537,000
4 bd3 ba2626 ft²
182 JASPER Drive
Logan Lake, Logan Lake
Detached · MLS® 10396423 · Coldwell Banker Executives Realty (Kamloops)
 📷 12
$524,900
3 bd2 ba2 pk1562 ft²
435 Poplar Drive
Logan Lake, Logan Lake
Multiplex
Duplex · MLS® 10375445 · Royal LePage Kamloops Realty (Seymour St)
 📷 42
$574,900
4 bd2 ba5 pk2036 ft²
210 Cinnibar Court
Logan Lake, Logan Lake
Detached · MLS® 10402690 · eXp Realty (Kamloops)
 📷 60
$519,900
5 bd3 ba3 pk2426 ft²
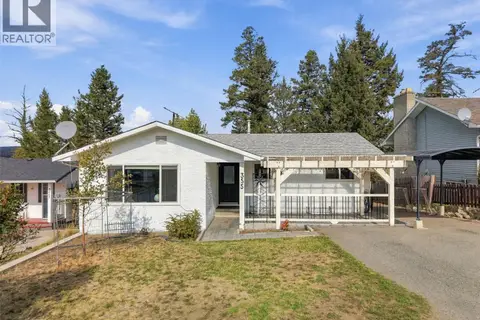
355 BASALT Drive
Logan Lake, Logan Lake
Detached · MLS® 10400553 · Royal LePage Westwin Realty
 📷 56
$595,000
3 bd3 ba1 pk2700 ft²
447 Opal Drive
Logan Lake, Logan Lake
Detached · MLS® 10398597 · Century 21 Assurance Realty Ltd