355 BASALT Drive
Logan Lake, Logan Lake, BC, V0K1W0
Listed by Royal LePage Westwin Realty
$519,900
- 5 bedrooms
- 3 bathrooms
- 3 parking
- 2426 sq ft
Listed 40 days ago · MLS® 10400553
About this home
Welcome to Logan Lake! This spacious and well-appointed home offers a versatile layout with 3 bedrooms upstairs, 2 bedrooms downstairs, and 2.5 bathrooms, making it an ideal fit for families, first-time buyers, investors, or those looking for additional living space. The bright main level features a welcoming open-concept floorplan, quality laminate flooring, and a kitchen with newer cabinets and countertops. Two gas fireplaces add warmth and character throughout the home, while the large rear deck provides the perfect place to relax and enjoy the peaceful surroundings. The large, private backyard backs directly onto dedicated greenspace/parkland, offering added privacy. The lower level provides plenty of room for family living, guests, or the potential for a mortgage helper. With two exterior entry points, a full kitchen, and a secondary laundry connection the space offers excellent flexibility for those looking to create a separate living area. Outside, you'll find a newer carport, greenhouse, and storage shed, along with generous additional parking on the west side of the home. This extra parking is perfect for visitors, RV parking, or those with a multiple vehicles. Conveniently located close to schools, recreation, shopping, and more, this property offers so much opportunity! All measurements are approximate and should be verified by the buyer if important. Call today to book your private showing! (id:66966)
Details
- Type
- Detached
- Style
- Bungalow
- Size
- 2426 sq ft
- Basement
- Full
- Property tax
- $2,755
- Neighbourhood
- Logan Lake
- Municipality
- Logan Lake
Interior
- Fireplace
- Gas
- Flooring
- Laminate, Vinyl
Heating, cooling and services
- Heating
- Forced air, See remarks
- Water and sewer
- Municipal sewage system
Building and exterior
- Style
- Bungalow
- Year built
- 1980
- Roof
- Asphalt shingle
- Outdoor
- Stucco
Parking
- Total parking
- 3
- Driveway and parking
- RV
Rooms
| Room | Level | Size | Features |
|---|---|---|---|
| Kitchen | Basement | 11'0'' x 15'4'' | |
| 3pc Bathroom | Basement | ||
| Laundry room | Basement | 11'3'' x 10'2'' | |
| Storage | Basement | 5'5'' x 8'10'' | |
| Recreation room | Basement | 16'5'' x 27'11'' | |
| Bedroom | Basement | 10'10'' x 10'2'' | |
| Bedroom | Basement | 10'5'' x 10'7'' | |
| Bedroom | Main level | 13'0'' x 8'4'' | |
| Bedroom | Main level | 9'9'' x 8'4'' | |
| Primary Bedroom | Main level | 11'3'' x 11'10'' | |
| Living room | Main level | 17'1'' x 14'5'' | |
| Dining room | Main level | 9'2'' x 11'11'' | |
| Kitchen | Main level | 11'3'' x 15'4'' | |
| 2pc Ensuite bath | Main level | ||
| 4pc Bathroom | Main level |
Location
Location is approximate. See nearby homes on the map
Listed by Royal LePage Westwin Realty.

REALTOR®, REALTORS®, and the REALTOR® logo are certification marks that are owned by REALTOR® Canada Inc. and licensed exclusively to The Canadian Real Estate Association (CREA). These certification marks identify real estate professionals who are members of CREA and who must abide by CREA’s By-Laws, Rules, and the REALTOR® Code. The MLS® trademark and the MLS® logo are owned by CREA and identify the professional real estate services provided by members of CREA.
The information contained on this site is based in whole or in part on information that is provided by members of The Canadian Real Estate Association, who are responsible for its accuracy. CREA reproduces and distributes this information as a service for its members and assumes no responsibility for its accuracy.
Similar homes nearby
See more in Logan Lake 📷 12
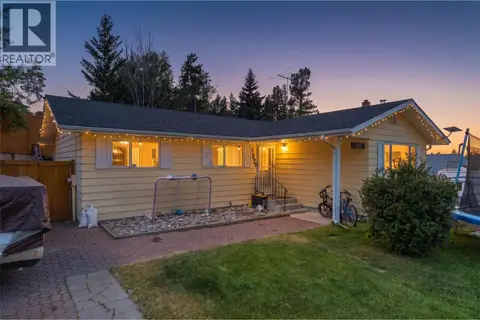
$524,900
3 bd2 ba2 pk1562 ft²
435 Poplar Drive
Logan Lake, Logan Lake
Multiplex
Duplex · MLS® 10375445 · Royal LePage Kamloops Realty (Seymour St)
 📷 45
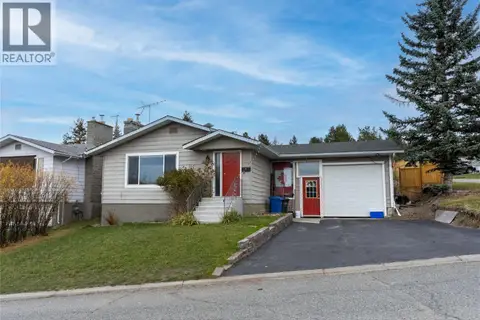
$537,000
4 bd3 ba2626 ft²
182 JASPER Drive
Logan Lake, Logan Lake
Detached · MLS® 10396423 · Coldwell Banker Executives Realty (Kamloops)
 📷 32
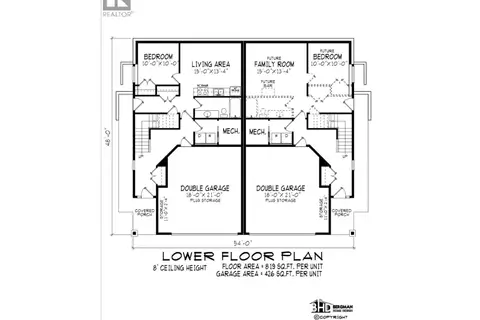
$539,000
5 bd3 ba3 pk2246 ft²
152 Birch Crescent
Logan Lake, Logan Lake
Detached · MLS® 10402797 · eXp Realty (Kamloops)
 📷 12
$539,900
3 bd2 ba2 pk1420 ft²
433 Poplar Drive
Logan Lake, Logan Lake
Multiplex
Duplex · MLS® 10375545 · Royal LePage Kamloops Realty (Seymour St)
 📷 14
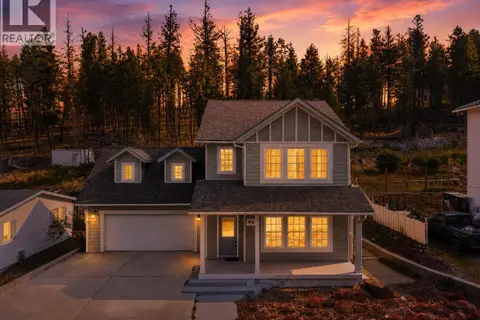
$549,900
3 bd2 ba2 pk1470 ft²
437 Poplar Drive
Logan Lake, Logan Lake
Multiplex
Duplex · MLS® 10374635 · Royal LePage Kamloops Realty (Seymour St)
 📷 58
$549,900
3 bd3 ba2 pk1939 ft²
363 POPLAR Drive
Logan Lake, Logan Lake
Pool
Detached · MLS® 10398453 · Canada Flex Realty Group
 📷 43
$479,900
4 bd2 ba1568 ft²
15 Galena Avenue
Logan Lake, Logan Lake
Detached · MLS® 10400454 · Stonehaus Realty Corp
 📷 42
$574,900
4 bd2 ba5 pk2036 ft²
210 Cinnibar Court
Logan Lake, Logan Lake
Detached · MLS® 10402690 · eXp Realty (Kamloops)