3628 Overlook Dr
Hammond Bay, Nanaimo, BC, V9T1M6
Listed by Royal LePage Nanaimo Realty (NanIsHwyN)
$895,000
- 3 bedrooms
- 3 bathrooms
- 4 parking
- 2792 sq ft
Listed 71 days ago · MLS® 1046318
About this home
Welcome home to Overlook Drive! 0.27-acre lot with privacy w established gardens, this 1968 charming home 3 bed 3 bath offers ocean views of Pipers Lagoon, Shack Island, Neck Point & the Coastal mountain ranges beyond. Level entry living w a full walkout basement, the spacious layout provides excellent suite potential and/or space for a growing family. Laundry on both levels. Two driveways & garage w plenty room for hobbies & parking. Inside, enjoy spacious rooms filled w timeless charm, complete w warm wood paneling, sunken living room w gas fireplace, formal dining, a bright family room & updated kitchen. Step outside onto a large sun deck overlooking the lagoon through filtered trees—perfect for entertaining or relaxing in the coastal breeze watching eagles soar & cruise ships go by. Downstairs a large rec room, a den/games room w potential for 4th bedroom. Well-maintained West Coast home offering location & lifestyle all within easy walking distance to beaches & boat launch (id:66966)
Details
- Type
- Detached
- Size
- 2792 sq ft
- Garage
- Garage
- Property tax
- $6,253
- Neighbourhood
- Hammond Bay
- Municipality
- Nanaimo
Interior
- Fireplace
- Yes
- Appliances
- Washer, Dishwasher, Dryer, Microwave
Heating, cooling and services
- Heating
- Forced air, Natural gas
Building and exterior
- Year built
- 1968
Parking
- Total parking
- 4
- Driveway and parking
- Garage, Street, Additional Parking
Rooms
| Room | Level | Size | Features |
|---|---|---|---|
| Laundry room | Lower level | 7'5 x 7'11 | |
| Bathroom | Lower level | 4-Piece | |
| Den | Lower level | 20'9 | |
| Family room | Lower level | 15'1 x 27'3 | |
| Recreation room | Lower level | 13'1 x 16'7 | |
| Bedroom | Lower level | 13'5 x 12'4 | |
| Bedroom | Main level | 10'6 x 11'8 | |
| Ensuite | Main level | 2-Piece | |
| Primary Bedroom | Main level | 10'6 x 14'3 | |
| Bathroom | Main level | 5-Piece | |
| Family room | Main level | 13'5 x 23'9 | |
| Kitchen | Main level | 11'1 x 9'1 | |
| Dining room | Main level | 11'1 x 10'6 | |
| Living room | Main level | 20'9 x 14'10 | |
| Entrance | Main level | 7'10 x 13'9 |
Location
Location is approximate. See nearby homes on the map
Listed by Royal LePage Nanaimo Realty (NanIsHwyN).

REALTOR®, REALTORS®, and the REALTOR® logo are certification marks that are owned by REALTOR® Canada Inc. and licensed exclusively to The Canadian Real Estate Association (CREA). These certification marks identify real estate professionals who are members of CREA and who must abide by CREA’s By-Laws, Rules, and the REALTOR® Code. The MLS® trademark and the MLS® logo are owned by CREA and identify the professional real estate services provided by members of CREA.
The information contained on this site is based in whole or in part on information that is provided by members of The Canadian Real Estate Association, who are responsible for its accuracy. CREA reproduces and distributes this information as a service for its members and assumes no responsibility for its accuracy.
Similar homes nearby
See more in Nanaimo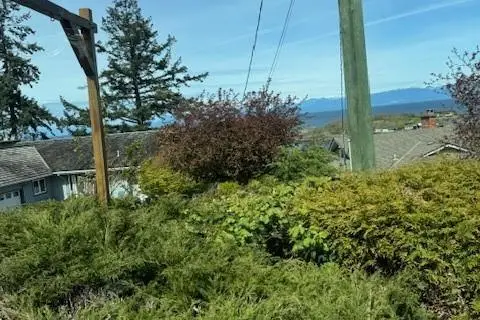 📷 2
$849,900
0 bd0 ba10 pk
3761 Hammond Bay Rd NE
Hammond Bay, Nanaimo
Vacant Land · MLS® 995254 · Sutton Group-West Coast Realty (Nan)
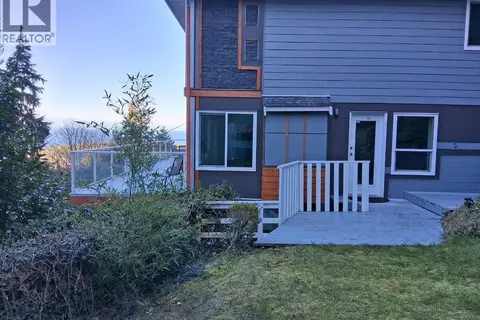 📷 60
$998,000
4 bd3 ba5 pk2517 ft²
4955 Laguna Way
Hammond Bay, Nanaimo
Detached · MLS® 1028627 · Easy List Realty
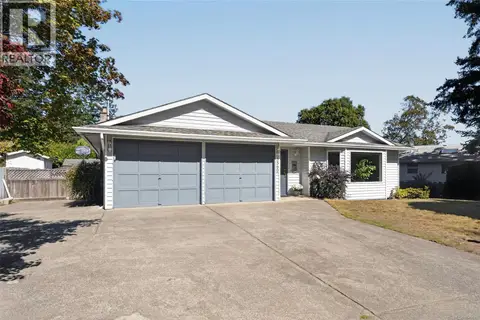 📷 50
$750,000
3 bd2 ba3 pk1885 ft²
3560 Falcon Dr
Hammond Bay, Nanaimo
Detached · MLS® 1049697 · eXp Realty (NA)
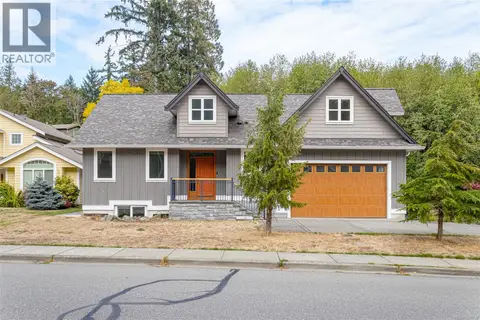 📷 64
$1,055,000
4 bd4 ba4 pk3413 ft²
502 Nottingham Dr
Hammond Bay, Nanaimo
Detached · MLS® 1048732 · Sutton Group-West Coast Realty (Nan)
 📷 14
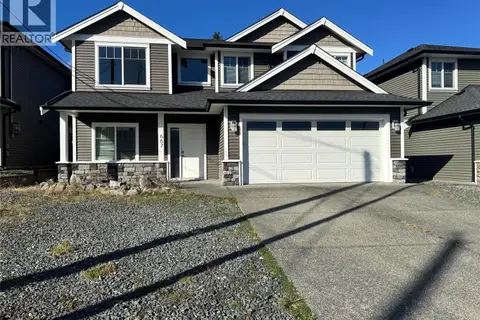
$895,000
6 bd4 ba4 pk2530 ft²
667 Abby Lane
University District, Nanaimo
Detached · MLS® 1052008 · REMAX Professionals (NA)
 📷 55
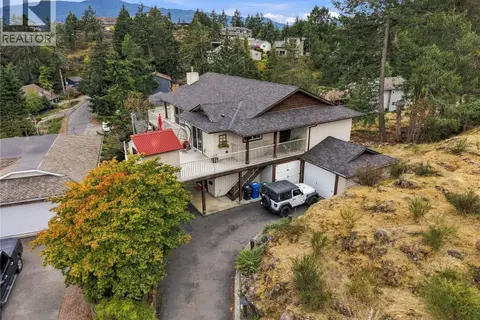
$898,000
5 bd3 ba2 pk3245 ft²
3146 Robin Hood Dr
Departure Bay, Nanaimo
Detached · MLS® 1049666 · eXp Realty (NA)
 📷 74
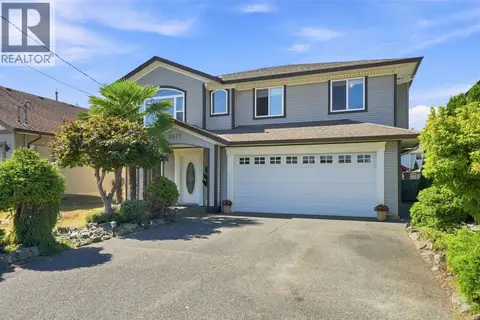
$898,000
5 bd3 ba3 pk2204 ft²
6075 Brickyard Rd
North Nanaimo, Nanaimo
Detached · MLS® 1050410 · Royal LePage Nanaimo Realty (NanIsHwyN)
 📷 65
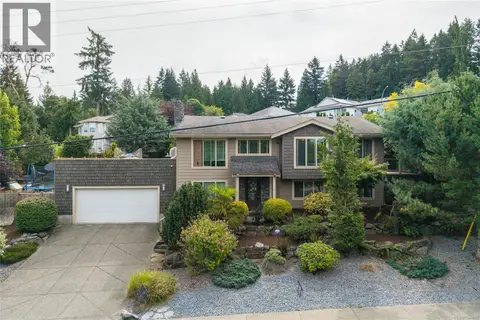
$899,000
4 bd3 ba6 pk2289 ft²
5675 Turner Rd
North Nanaimo, Nanaimo
Detached · MLS® 1044008 · Top Producers Realty Ltd.