3627 12 ST NW
Tamarack, Edmonton, AB, T6T0G1
Listed by REMAX River City
$439,000
- 3 bedrooms
- 3 bathrooms
- 1376 sq ft
Listed 83 days ago · MLS® E4501441
About this home
Welcome to the sought-after community of Tamarack! This well-maintained 2-storey home offers the perfect blend of comfort, functionality, and curb appeal. Featuring 3 spacious bedrooms, 2.5 bathrooms, including a private ensuite in the primary bedroom, this home is ideal for families or first-time buyers. The bright and inviting main floor offers an open-concept layout designed for everyday living and entertaining. Recent upgrades include flooring and shingles. Step outside to a beautifully landscaped backyard, creating the perfect space to relax, garden, or host summer BBQs. A double detached garage provides ample parking and additional storage. Located close to schools, parks, walking trails, shopping, restaurants, public transit, and with easy access to Whitemud Drive and Anthony Henday, this home offers exceptional value in a family-friendly neighbourhood. A fantastic opportunity you won't want to miss! (id:66966)
Details
- Type
- Detached
- Size
- 1376 sq ft
- Basement
- Unfinished, Full
- Garage
- Garage
- Neighbourhood
- Tamarack
- Municipality
- Edmonton
Interior
- Fireplace
- No
- Appliances
- Washer, Refrigerator, Dishwasher, Stove, Dryer, Microwave Range Hood Combo, Garage door opener, Garage door opener remote(s)
Heating, cooling and services
- Heating
- Forced air
Building and exterior
- Year built
- 2007
Parking
- Driveway and parking
- Detached Garage
Rooms
| Room | Level | Size | Features |
|---|---|---|---|
| Living room | Main level | 4.05 × 4.17 m (13'3" × 13'8") | |
| Dining room | Main level | 4.6 × 2.69 m (15'1" × 8'10") | |
| Kitchen | Main level | 4.17 × 3.51 m (13'8" × 11'6") | |
| Primary Bedroom | Upper Level | 3.96 × 3.35 m (13' × 11') | |
| Bedroom 2 | Upper Level | 2.95 × 3.5 m (9'8" × 11'6") | |
| Bedroom 3 | Upper Level | 2.75 × 3.48 m (9' × 11'5") |
Location
Location is approximate. See nearby homes on the map
Listed by REMAX River City.

REALTOR®, REALTORS®, and the REALTOR® logo are certification marks that are owned by REALTOR® Canada Inc. and licensed exclusively to The Canadian Real Estate Association (CREA). These certification marks identify real estate professionals who are members of CREA and who must abide by CREA’s By-Laws, Rules, and the REALTOR® Code. The MLS® trademark and the MLS® logo are owned by CREA and identify the professional real estate services provided by members of CREA.
The information contained on this site is based in whole or in part on information that is provided by members of The Canadian Real Estate Association, who are responsible for its accuracy. CREA reproduces and distributes this information as a service for its members and assumes no responsibility for its accuracy.
Similar homes nearby
See more in Edmonton 📷 31
$430,000
3 bd3 ba1518 ft²
1416 26 AV NW
Tamarack, Edmonton
Att/Row/Townhouse · MLS® E4512659 · Exp Realty
 📷 39
$429,900
4 bd4 ba4 pk1440 ft²
1175 36 AV NW
Tamarack, Edmonton
Detached · MLS® E4512441 · REMAX River City
 📷 57
$449,500
4 bd4 ba1652 ft²
1419 27 AV AV NW NW
Tamarack, Edmonton
Att/Row/Townhouse · MLS® E4507394 · Sterling Real Estate
 New
📷 51
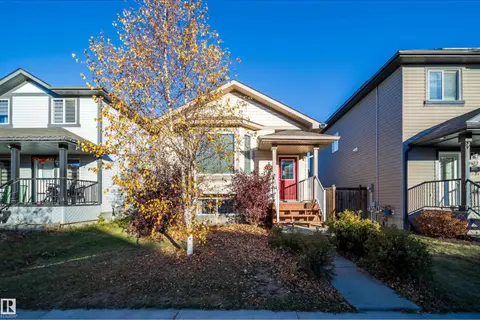
$449,500
4 bd3 ba1119 ft²
1126 36A AV NW
Tamarack, Edmonton
Detached · MLS® E4513603 · Nationwide Realty Corp
 📷 40
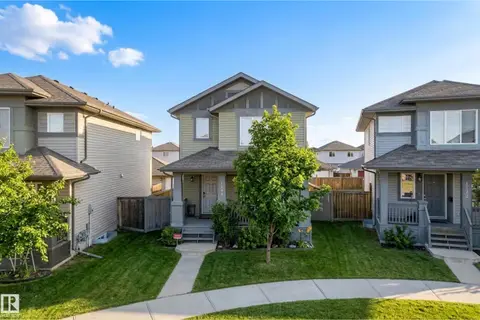
$449,900
3 bd3 ba1405 ft²
1148 35 AV NW
Tamarack, Edmonton
Detached · MLS® E4506303 · MaxWell Progressive
 📷 45
$450,000
2 bd4 ba1153 ft²
3613 12 ST NW
Tamarack, Edmonton
Detached · MLS® E4508753 · NOW Real Estate Group
 📷 38
$426,999
3 bd3 ba1346 ft²
1514 26 AV NW
Tamarack, Edmonton
Att/Row/Townhouse · MLS® E4500785 · Nationwide Realty Corp
 📷 38
$425,000
3 bd3 ba1480 ft²
3611 12 ST NW
Tamarack, Edmonton
Detached · MLS® E4507529 · Royal LePage Prestige Realty