1175 36 AV NW
Tamarack, Edmonton, AB, T6T0G2
Listed by REMAX River City
$429,900
- 4 bedrooms
- 4 bathrooms
- 4 parking
- 1440 sq ft
Listed 13 days ago · MLS® E4512441
About this home
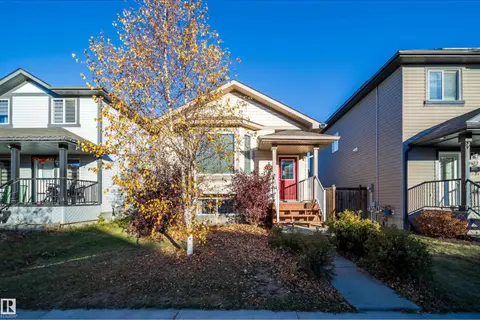
Tamarack – a family community located in SE Edmonton – close to all amenities, just steps to parks, schools, public transportation & more! You will fall in love with this 2008 built home that has 1440sqft – plus finished basement totaling 2160sqft of finished living space – 3 bedrooms plus 1 in the basement, 3.5 bathrooms (primary ensuite included) – double detached garage – all located on a landscaped & fenced 3405sqft lot! Step inside & from the first moment you will feel the quality of construction & appreciate the style & design. The flow from the spacious kitchen with ample counter space & storage (with pantry), to the dining area & to the living room with gas fireplace – this home feels like new. Upstairs the primary bedroom includes the 4-piece ensuite & walk-in closet. Beds #2 & #3 are both a good size – 4-piece bath & laundry room complete this level. Downstairs there is a large family room, 4th bed, 4-piece bath & more storage. Outside enjoy the large deck & private backyard! (id:66966)
Details
- Type
- Detached
- Size
- 1440 sq ft
- Basement
- Finished, Full
- Garage
- Garage
- Neighbourhood
- Tamarack
- Municipality
- Edmonton
Interior
- Fireplace
- Gas
- Appliances
- Washer, Refrigerator, Dishwasher, Stove, Dryer, Microwave, Garage door opener, Garage door opener remote(s)
Heating, cooling and services
- Heating
- Forced air
Building and exterior
- Year built
- 2008
Parking
- Total parking
- 4
- Driveway and parking
- Detached Garage
Rooms
| Room | Level | Size | Features |
|---|---|---|---|
| Living room | Main level | 4.62 × 3.34 m (15'2" × 10'11") | |
| Dining room | Main level | 3.95 × 3.49 m (13' × 11'5") | |
| Kitchen | Main level | 3.57 × 2.64 m (11'9" × 8'8") | |
| Primary Bedroom | Upper Level | 4.16 × 3.36 m (13'8" × 11') | |
| Bedroom 2 | Upper Level | 3.53 × 2.56 m (11'7" × 8'5") | |
| Bedroom 3 | Upper Level | 3.24 × 2.72 m (10'8" × 8'11") | |
| Bedroom 4 | Basement | 3.79 × 3.43 m (12'5" × 11'3") | |
| Laundry room | Upper Level | 2.09 × 1.9 m (6'10" × 6'3") | |
| Recreation room | Basement | 5.27 × 4.39 m (17'3" × 14'5") | |
| Breakfast | Main level | 2.68 × 2.49 m (8'10" × 8'2") | |
| Pantry | Main level | 1.23 × 1.23 m (4' × 4') |
Location
Location is approximate. See nearby homes on the map
Listed by REMAX River City.

REALTOR®, REALTORS®, and the REALTOR® logo are certification marks that are owned by REALTOR® Canada Inc. and licensed exclusively to The Canadian Real Estate Association (CREA). These certification marks identify real estate professionals who are members of CREA and who must abide by CREA’s By-Laws, Rules, and the REALTOR® Code. The MLS® trademark and the MLS® logo are owned by CREA and identify the professional real estate services provided by members of CREA.
The information contained on this site is based in whole or in part on information that is provided by members of The Canadian Real Estate Association, who are responsible for its accuracy. CREA reproduces and distributes this information as a service for its members and assumes no responsibility for its accuracy.
Similar homes nearby
See more in Edmonton 📷 31
$430,000
3 bd3 ba1518 ft²
1416 26 AV NW
Tamarack, Edmonton
Att/Row/Townhouse · MLS® E4512659 · Exp Realty
 📷 38
$426,999
3 bd3 ba1346 ft²
1514 26 AV NW
Tamarack, Edmonton
Att/Row/Townhouse · MLS® E4500785 · Nationwide Realty Corp
 📷 38
$425,000
3 bd3 ba1480 ft²
3611 12 ST NW
Tamarack, Edmonton
Detached · MLS® E4507529 · Royal LePage Prestige Realty
 📷 38
$424,900
3 bd3 ba4 pk1658 ft²
1410 26 AV NW
Tamarack, Edmonton
Att/Row/Townhouse · MLS® E4511825 · Exp Realty
 📷 35
$424,000
3 bd3 ba1666 ft²
1517 27 AV NW
Tamarack, Edmonton
Att/Row/Townhouse · MLS® E4512680 · Century 21 Quantum Realty
 📷 35
$439,000
3 bd3 ba1376 ft²
3627 12 ST NW
Tamarack, Edmonton
Detached · MLS® E4501441 · REMAX River City
 📷 57
$449,500
4 bd4 ba1652 ft²
1419 27 AV AV NW NW
Tamarack, Edmonton
Att/Row/Townhouse · MLS® E4507394 · Sterling Real Estate
 New
📷 51
$449,500
4 bd3 ba1119 ft²
1126 36A AV NW
Tamarack, Edmonton
Detached · MLS® E4513603 · Nationwide Realty Corp