3624 Route 530
Grande-Digue, NB, E4R5P4
Listed by EXIT Realty Associates
$399,900
- 3+1 bedrooms
- 2 bathrooms
- 2195 sq ft
Listed 6 days ago · MLS® NB149729
About this home
SPACIOUS RAISED BUNGALOW WITH DETACHED GARAGE AND LOFT! Welcome/Bienvenue to 3624 Route 530 in Grande-Digue. This home features a bright main floor with hardwood floors, a living room with an electric fireplace, a beautiful white kitchen with a centre island, and a large dining room perfect for entertaining. Three bedrooms and a four-piece bathroom complete the main level. The partially finished lower level includes a bedroom currently used as the primary bedroom, a three-piece bathroom, an additional non-conforming bedroom and plenty of unfinished storage space with potential for additional living space. The detached single garage is equipped with a mini-split heat pump and offers a loft with a kitchenette and bathroom, adding versatility to the property. A paved driveway, mature trees, rear deck and patio complete the outdoor space. Dont delaycall today for more information or to arrange your personal viewing! (id:66966)
Details
- Type
- Detached
- Style
- Raised bungalow
- Size
- 2195 sq ft
- Garage
- Garage
- Property tax
- $2,800
- Municipality
- Grande-Digue
Interior
- Bedrooms
- 3 above ground + 1 below
- Fireplace
- No
- Flooring
- Tile, Hardwood
Heating, cooling and services
- Heating
- Heat Pump
- Air conditioning
- Heat Pump
- Water and sewer
- Septic System
Building and exterior
- Style
- Raised bungalow
- Foundation
- Concrete
- Outdoor
- Vinyl
Parking
- Driveway and parking
- Detached Garage, Heated Garage
Rooms
| Room | Level | Size | Features |
|---|---|---|---|
| Bedroom | Basement | 8'8'' x 11'6'' | |
| 3pc Ensuite bath | Basement | 5'11'' x 6'2'' | |
| Bedroom | Basement | 11'8'' x 13'3'' | |
| 4pc Bathroom | Main level | 4'10'' x 8'8'' | |
| Bedroom | Main level | 7'1'' x 11'0'' | |
| Bedroom | Main level | 9'11'' x 11'0'' | |
| Bedroom | Main level | 10'0'' x 13'3'' | |
| Dining room | Main level | 10'4'' x 15'11'' | |
| Kitchen | Main level | 11'4'' x 12'4'' | |
| Living room | Main level | 20'0'' x 20'0'' | |
| Foyer | Main level | 5'5'' x 7'1'' |
Location
Location is approximate. See nearby homes on the map
Listed by EXIT Realty Associates.

REALTOR®, REALTORS®, and the REALTOR® logo are certification marks that are owned by REALTOR® Canada Inc. and licensed exclusively to The Canadian Real Estate Association (CREA). These certification marks identify real estate professionals who are members of CREA and who must abide by CREA’s By-Laws, Rules, and the REALTOR® Code. The MLS® trademark and the MLS® logo are owned by CREA and identify the professional real estate services provided by members of CREA.
The information contained on this site is based in whole or in part on information that is provided by members of The Canadian Real Estate Association, who are responsible for its accuracy. CREA reproduces and distributes this information as a service for its members and assumes no responsibility for its accuracy.
Similar homes nearby
See more in Grande-Digue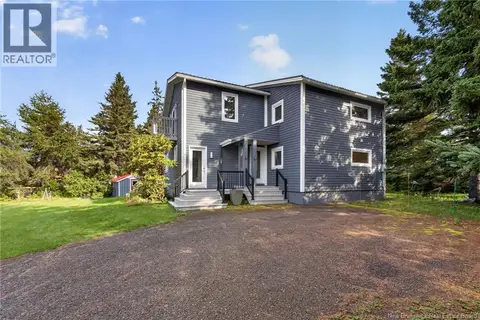 📷 24
$384,900
2 bd2 ba1634 ft²
71 Aquila Crescent
Grande-Digue
Single Family · MLS® NB146702 · CENTURY 21 Generation Real Estate Advisors
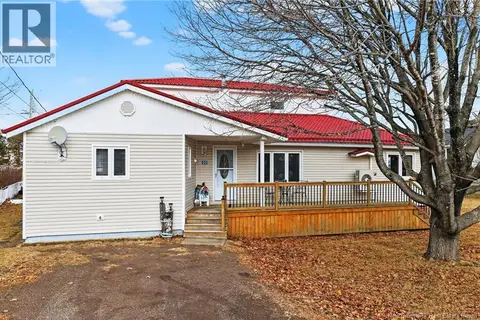 📷 48
$414,900
3 bd2 ba1858 ft²
20 Woodland Boulevard
Grande-Digue
Detached · MLS® NB147080 · 3 Percent Realty Atlantic Inc.
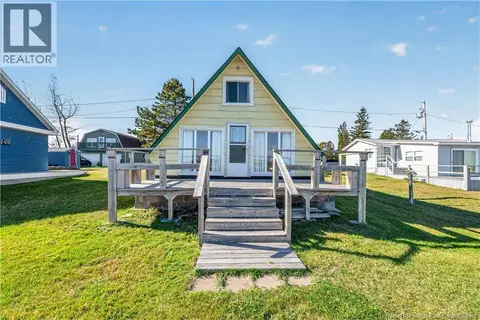 New
📷 49
$379,900
2+2 bd1 ba540 ft²
5 Nautical Drive
Grande-Digue
Waterfront
Single Family · MLS® NB149932 · Keller Williams Capital Realty
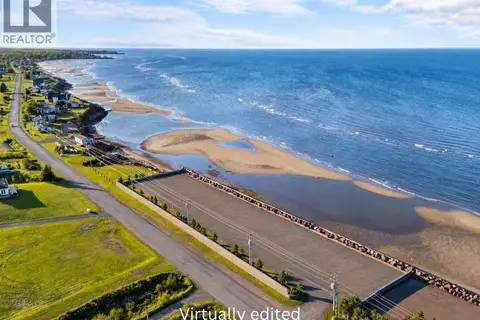 📷 5
$449,900
0 bd
158 De La Cote
Grande-Digue
Waterfront
Vacant Land · MLS® NB147318 · Sotheby's International Realty Canada
 📷 50
$449,900
2+2 bd2 ba2558 ft²
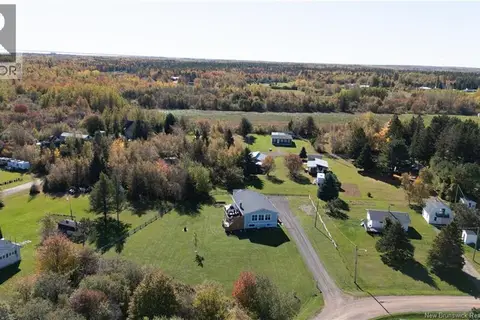
15 Ida Road
Grande-Digue
Detached · MLS® NB149552 · Keller Williams Capital Realty
 📷 40
$456,000
3 bd2 ba1647 ft²
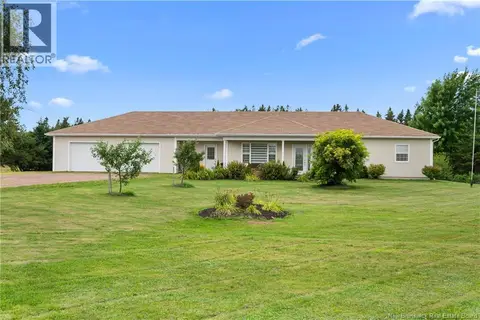
223 Route 530
Grande-Digue
Detached · MLS® NB145915 · EXIT Realty Associates
 📷 50
$339,900
2 bd1 ba864 ft²
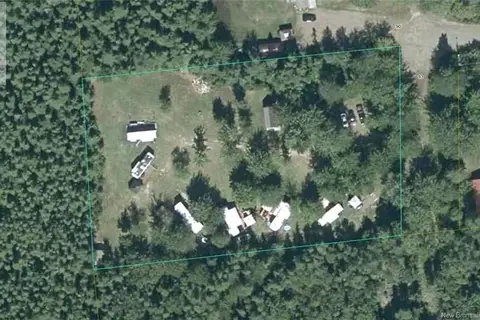
32 Chanis Lane
Grande-Digue
Detached · MLS® NB147630 · Royal LePage Atlantic
 📷 14
$325,000
0 bd
93 Poirier Street
Grande-Digue
Vacant Land · MLS® NB145267 · Keller Williams Capital Realty