32 Chanis Lane
Grande-Digue, NB, E4R0C7
Listed by Royal LePage Atlantic
$339,900
- 2 bedrooms
- 1 bathrooms
- 864 sq ft
Listed 40 days ago · MLS® NB147630
About this home
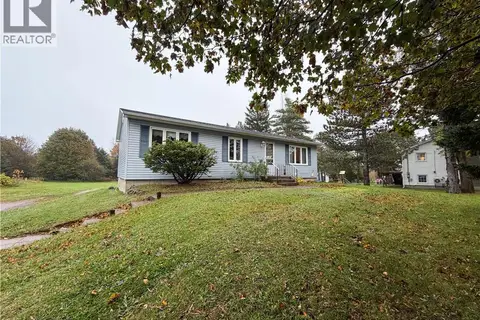
elcome to your own peaceful little corner of Grand-Digue! Located just behind the Rendez-Vous Restaurant, this charming 2-bedroom home offers the perfect combination of comfort, simplicity, and coastal living. From the moment you arrive, youll notice the beautiful landscaping, spacious yard, and quiet surroundings. Imagine enjoying your morning coffee on the deck, relaxing outside on a warm summer evening, or simply appreciating the peaceful setting close to the water. Inside, the home is bright and welcoming with an open-concept layout that makes the space feel comfortable and inviting. The modern kitchen features white cabinetry, stainless steel appliances, and a large island thats perfect for cooking, entertaining, or gathering with family and friends. With 2 bedrooms and 1 bathroom, this property could be a wonderful year-round home, retirement retreat, first home, or coastal getaway. Sometimes you dont need a big house. You just need the right house in the right location, where life feels a little quieter and you can truly enjoy being home. There is a condo fee of $225 per month, which includes driveway snow removal, street maintenance and snow removal, lawn care during the summer months, and the exterior street lighting on Chanis st . (id:66966)
Details
- Type
- Detached
- Style
- Chalet
- Size
- 864 sq ft
- Basement
- Crawl space
- Property tax
- $1,216
- Maintenance fee
- $225/month
- Municipality
- Grande-Digue
Interior
- Bedrooms
- 2 above ground
- Fireplace
- No
- Flooring
- Hardwood, Ceramic
Heating, cooling and services
- Heating
- Heat Pump, Baseboard heaters
- Air conditioning
- Air exchanger, Heat Pump
Building and exterior
- Style
- Chalet
- Foundation
- Concrete
- Outdoor
- Cedar shingles
Rooms
| Room | Level | Size | Features |
|---|---|---|---|
| Solarium | Main level | 8' x 23' | |
| Living room | Main level | 16' x 12' | |
| Kitchen | Main level | 12' x 11' | |
| 3pc Bathroom | Main level | 5' x 7' | |
| Bedroom | Main level | 9' x 11' | |
| Bedroom | Main level | 9' x 11' |
Location
Location is approximate. See nearby homes on the map
Listed by Royal LePage Atlantic.

REALTOR®, REALTORS®, and the REALTOR® logo are certification marks that are owned by REALTOR® Canada Inc. and licensed exclusively to The Canadian Real Estate Association (CREA). These certification marks identify real estate professionals who are members of CREA and who must abide by CREA’s By-Laws, Rules, and the REALTOR® Code. The MLS® trademark and the MLS® logo are owned by CREA and identify the professional real estate services provided by members of CREA.
The information contained on this site is based in whole or in part on information that is provided by members of The Canadian Real Estate Association, who are responsible for its accuracy. CREA reproduces and distributes this information as a service for its members and assumes no responsibility for its accuracy.
Similar homes nearby
See more in Grande-Digue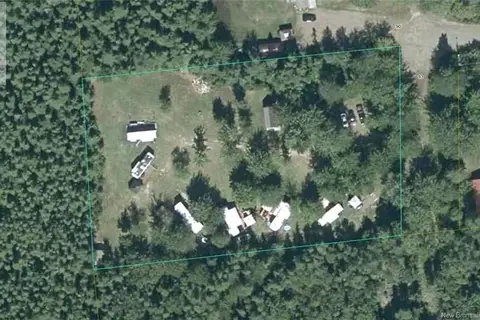 📷 14
$325,000
0 bd
93 Poirier Street
Grande-Digue
Vacant Land · MLS® NB145267 · Keller Williams Capital Realty
 📷 43
$299,900
2 bd1 ba873 ft²
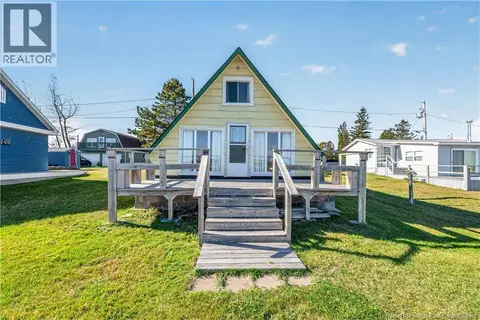
92 Surette Road
Grande-Digue
Detached · MLS® NB148296 · EXIT Realty Associates
 New
📷 49
$379,900
2+2 bd1 ba540 ft²
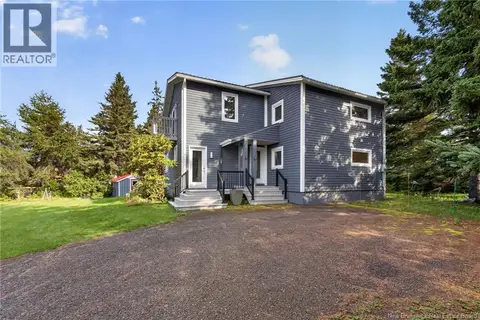
5 Nautical Drive
Grande-Digue
Waterfront
Single Family · MLS® NB149932 · Keller Williams Capital Realty
 📷 24
$384,900
2 bd2 ba1634 ft²
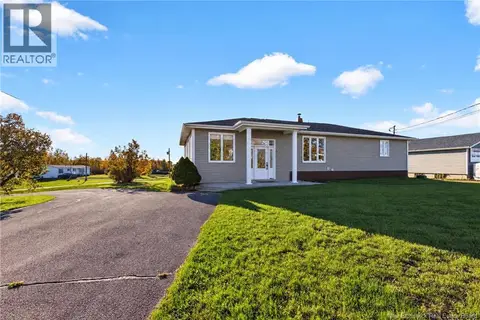
71 Aquila Crescent
Grande-Digue
Single Family · MLS® NB146702 · CENTURY 21 Generation Real Estate Advisors
 📷 28
$399,900
3+1 bd2 ba2195 ft²
3624 Route 530
Grande-Digue
Detached · MLS® NB149729 · EXIT Realty Associates
 New
📷 35
$275,000
2+2 bd1 ba1700 ft²
1698 Route 530
Grande-Digue
Detached · MLS® NB149930 · SUTTON GROUP AURORA REALTY LTD.