3608 27 Avenue Unit# 311
Westmount, Vernon, BC, V1T1S4
Listed by 2 Percent Realty Interior Inc.
$345,000
- 3 bedrooms
- 2 bathrooms
- 2 parking
- 1227 sq ft
Listed 155 days ago · MLS® 10387129
About this home
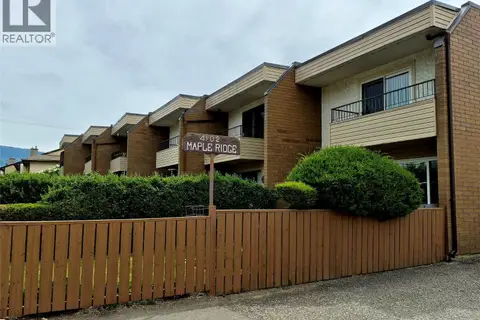
Welcome to this spacious top-floor corner unit, ideally positioned on the quiet side of the building with beautiful southwest exposure and mountain views from the private patio. Offering 3 bedrooms and 2 bathrooms, this rare layout combines comfort, functionality, and an unbeatable central location. Thoughtfully updated throughout, this home features fresh paint, new flooring, a stylish new electric fireplace, and a brand-new washer and dryer. The bright and spacious kitchen offers plenty of room to cook, entertain, and gather with family and friends, while the open living area creates a warm and inviting atmosphere to call home. Additional highlights include in-suite laundry, 2 secure underground parking stalls, and 2 storage units — a rare and valuable bonus for condo living. Residents also enjoy access to excellent building amenities including a reading room, games room, and secure covered parking. Conveniently located within walking distance to transit, shopping, pharmacies, medical offices, and everyday essentials, this home offers easy living in the heart of the city. Rarely do spacious top-floor corner 3-bedroom units like this become available. Book your private showing today! (id:66966)
Details
- Type
- Condo Apartment
- Size
- 1227 sq ft
- Property tax
- $1,526
- Maintenance fee
- $625/month
- Neighbourhood
- Westmount
- Municipality
- Vernon
Interior
- Fireplace
- Decorative
- Appliances
- Washer, Refrigerator, Range - Electric, Dishwasher, Dryer, Microwave
- Flooring
- Tile, Laminate
Heating, cooling and services
- Heating
- See remarks, Hot Water
- Air conditioning
- Window air conditioner
- Water and sewer
- Municipal sewage system
Building and exterior
- Year built
- 1982
- Outdoor
- Stucco
Parking
- Total parking
- 2
- Driveway and parking
- Underground
Condo
- Monthly fee
- $625
- Fee includes
- Property Management, Waste Removal, Ground Maintenance, Heat, Water, Insurance, Other, See Remarks, Reserve Fund Contributions, Sewer
- View
- City view, Mountain view, Valley view, View (panoramic)
- Security
- Sprinkler System-Fire, Smoke Detector Only
Rooms
| Room | Level | Size | Features |
|---|---|---|---|
| 3pc Bathroom | Main level | 4'11'' x 7'9'' | |
| 3pc Bathroom | Main level | 5'5'' x 8'0'' | |
| Primary Bedroom | Main level | 12'10'' x 11'5'' | |
| Bedroom | Main level | 12'10'' x 9'8'' | |
| Bedroom | Main level | 12'10'' x 9'5'' | |
| Living room | Main level | 13'10'' x 13'4'' | |
| Dining room | Main level | 10'5'' x 11'2'' | |
| Pantry | Main level | 5'0'' x 4'0'' | |
| Kitchen | Main level | 11'8'' x 13'10'' | |
| Foyer | Main level | 11'2'' x 11'10'' |
Location
Location is approximate. See nearby homes on the map
Listed by 2 Percent Realty Interior Inc..

REALTOR®, REALTORS®, and the REALTOR® logo are certification marks that are owned by REALTOR® Canada Inc. and licensed exclusively to The Canadian Real Estate Association (CREA). These certification marks identify real estate professionals who are members of CREA and who must abide by CREA’s By-Laws, Rules, and the REALTOR® Code. The MLS® trademark and the MLS® logo are owned by CREA and identify the professional real estate services provided by members of CREA.
The information contained on this site is based in whole or in part on information that is provided by members of The Canadian Real Estate Association, who are responsible for its accuracy. CREA reproduces and distributes this information as a service for its members and assumes no responsibility for its accuracy.
Similar homes nearby
See more in Vernon 📷 64
$319,900
2 bd2 ba2 pk1184 ft²
4800 Heritage Drive Unit# 7
Westmount, Vernon
Condo Townhouse · MLS® 10397803 · Real Broker B.C. Ltd
 📷 18
$399,900
2 bd2 ba1042 ft²
3900 27 Avenue Unit# 74
Westmount, Vernon
Pool
Condo Townhouse · MLS® 10403342 · Royal LePage Downtown Realty
 📷 33
$344,900
3 bd2 ba2 pk1190 ft²
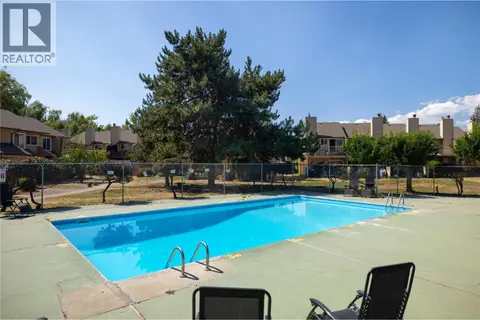
5300 25 Avenue Unit# 44
City of Vernon, Vernon
Pool
Condo Townhouse · MLS® 10397713 · eXp Realty (Kelowna)
 📷 30
$349,000
3 bd2 ba1059 ft²
4202 Alexis Park Drive Unit# 221
Alexis Park, Vernon
Condo Townhouse · MLS® 10397941 · Coldwell Banker Executives Realty
 📷 38
$349,900
3 bd1 ba2 pk1141 ft²
2100 43 Avenue Unit# 205
Harwood, Vernon
Pool
Condo Townhouse · MLS® 10383750 · RE/MAX Vernon
 📷 33
$349,900
2 bd2 ba1 pk853 ft²
3211 Centennial Drive Unit# 28
Alexis Park, Vernon
Condo Apartment · MLS® 10398650 · Coldwell Banker Executives Realty
 📷 43
$339,900
0 bd1 ba1 pk510 ft²
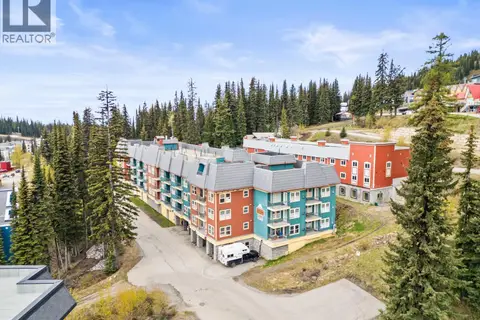
155 Silver Lode Lane Unit# 256
Silver Star, Vernon
Condo Apartment · MLS® 10402743 · RE/MAX Vernon
 📷 34
$339,000
2 bd2 ba1 pk951 ft²
4102 24 Avenue Unit# 2
South Vernon, Vernon
Condo Townhouse · MLS® 10386606 · RE/MAX Vernon