5300 25 Avenue Unit# 44
City of Vernon, Vernon, BC, V1T6R4
Listed by eXp Realty (Kelowna)
$344,900
- 3 bedrooms
- 2 bathrooms
- 2 parking
- 1190 sq ft
Listed 69 days ago · MLS® 10397713
About this home
Welcome home to #44 – 5300 25th Ave! This property shows a 10/10 and features approximately $20,000 in updates. The home offers 3 bedrooms on the upper level, along with a bathroom showcasing a brand-new vanity. The lower level includes a second bathroom, as well as a large storage/laundry area. The washer and dryer are new, as is the hot water tank. The kitchen has been completely renovated and features new appliances. All windows have also been newly installed and are heat-resistant, helping keep the home cool on warmer days. When the temperatures rise, enjoy the beautiful pool located in the common area. This property is a must-see and is priced well. Contact your REALTOR; today to set up a viewing! (id:66966)
Details
- Type
- Condo Townhouse
- Size
- 1190 sq ft
- Property tax
- $2,046
- Maintenance fee
- $632/month
- Neighbourhood
- City of Vernon
- Municipality
- Vernon
Interior
- Fireplace
- Insert
- Appliances
- Washer, Refrigerator, Range - Electric, Dishwasher, Dryer, Microwave
- Flooring
- Carpeted, Vinyl
Heating, cooling and services
- Heating
- Baseboard heaters, Electric
- Air conditioning
- Wall unit
- Water and sewer
- Municipal sewage system
Building and exterior
- Year built
- 1980
- Roof
- Asphalt shingle
- Pool
- Outdoor pool
- Outdoor
- Wood siding
Parking
- Total parking
- 2
Condo
- Monthly fee
- $632
- View
- City view, Mountain view, View (panoramic)
Rooms
| Room | Level | Size | Features |
|---|---|---|---|
| 4pc Bathroom | Second level | 8'6'' x 5'3'' | |
| Bedroom | Second level | 8'7'' x 11'4'' | |
| Bedroom | Second level | 9' x 10'11'' | |
| Primary Bedroom | Second level | 17'4'' x 11'9'' | |
| Laundry room | Main level | 5'1'' x 9'4'' | |
| 2pc Bathroom | Main level | 5'1'' x 4'10'' | |
| Living room | Main level | 17'4'' x 12'2'' | |
| Dining room | Main level | 8'1'' x 7'7'' | |
| Kitchen | Main level | 7'6'' x 9'7'' |
Location
Location is approximate. See nearby homes on the map
Listed by eXp Realty (Kelowna).

REALTOR®, REALTORS®, and the REALTOR® logo are certification marks that are owned by REALTOR® Canada Inc. and licensed exclusively to The Canadian Real Estate Association (CREA). These certification marks identify real estate professionals who are members of CREA and who must abide by CREA’s By-Laws, Rules, and the REALTOR® Code. The MLS® trademark and the MLS® logo are owned by CREA and identify the professional real estate services provided by members of CREA.
The information contained on this site is based in whole or in part on information that is provided by members of The Canadian Real Estate Association, who are responsible for its accuracy. CREA reproduces and distributes this information as a service for its members and assumes no responsibility for its accuracy.
Similar homes nearby
See more in Vernon 📷 46
$339,000
2 bd2 ba1 pk857 ft²
505 Browne Road Unit# 103
City of Vernon, Vernon
Condo Apartment · MLS® 10401551 · RE/MAX Vernon
 📷 14
$335,000
2 bd1 ba1 pk773 ft²
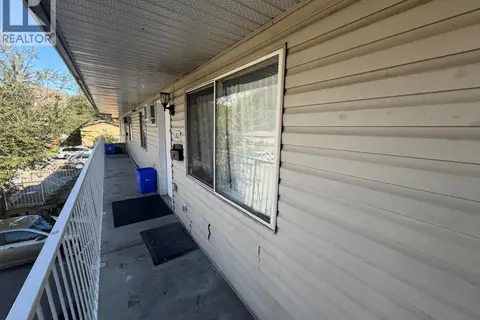
3710 24 Avenue Unit# 202
City of Vernon, Vernon
Condo Townhouse · MLS® 10402529 · RE/MAX Vernon
 📷 24
$335,000
2 bd1 ba1 pk703 ft²
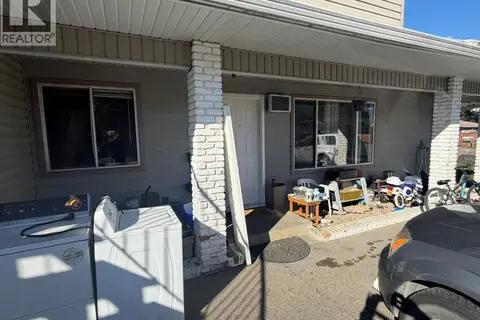
3712 24 Avenue Unit# 108
City of Vernon, Vernon
Condo Townhouse · MLS® 10402475 · RE/MAX Vernon
 📷 15
$335,000
2 bd1 ba1 pk713 ft²
3712 24 Avenue Unit# 107
City of Vernon, Vernon
Condo Townhouse · MLS® 10402465 · RE/MAX Vernon
 📷 9
$335,000
2 bd1 ba1 pk713 ft²
3712 24 Avenue Unit# 106
City of Vernon, Vernon
Condo Townhouse · MLS® 10402461 · RE/MAX Vernon
 📷 17
$335,000
2 bd1 ba1 pk713 ft²
3712 24 Avenue Unit# 105
City of Vernon, Vernon
Condo Townhouse · MLS® 10402453 · RE/MAX Vernon
 📷 16
$335,000
2 bd1 ba1 pk713 ft²
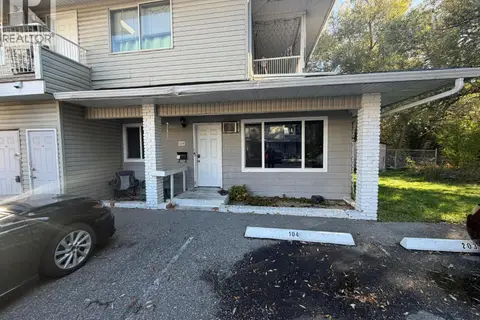
3710 24 Avenue Unit# 104
City of Vernon, Vernon
Condo Townhouse · MLS® 10402450 · RE/MAX Vernon
 📷 13
$335,000
2 bd1 ba1 pk713 ft²
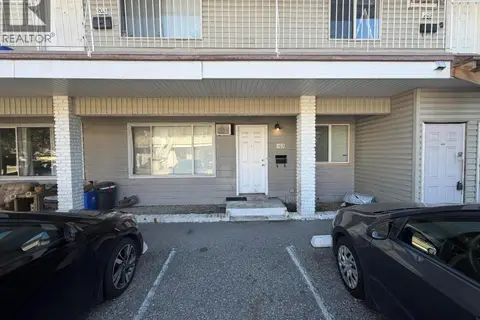
3710 24 Avenue Unit# 103
City of Vernon, Vernon
Condo Townhouse · MLS® 10402447 · RE/MAX Vernon