36 Sunset Harbour
Sunset Harbour, Rural Wetaskiwin County, AB, T0C2V0
Listed by RE/MAX Elite
$750,000
- 3 bedrooms
- 3 bathrooms
- 6 parking
- 2930 sq ft
Listed 29 days ago · MLS® E4509873
About this home
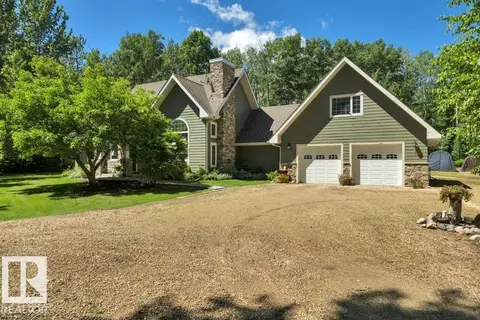
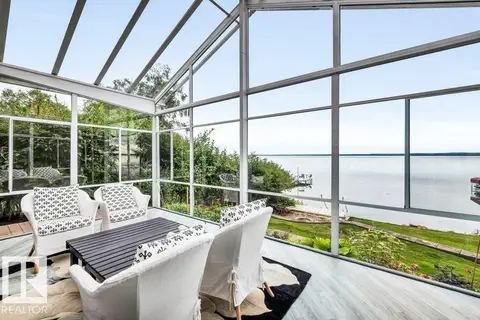
Welcome to exclusive living at Sunset Harbour! In a gated community near Pigeon Lake with a private harbour, this impressive 2,800+ sq. ft. home offers exceptional space, style, and stunning lake views. It has access to a community playground, sport courts, a private boat launch and community water/sewer. This home loves to let in natural light from its floor to ceiling windows & has luxury finishes incl: hardwood, granite counters, a gourmet kitchen, stone fire place, main-floor laundry, and a den with french doors for added function. Step outside to two different seating areas, perfect for summer entertaining and soaking up the lake views. The spacious garage offers room for vehicles and lake toys. The primary suite is a true retreat with lake views, walk-in closet, and luxurious 5-piece ensuite featuring a jetted tub, dual sinks, and custom shower. Completing the upper floors are a 4pc bath and 2 more bedrooms. This home is minutes from the Village at Pigeon Lake and is truly a unique opportunity. (id:66966)
Details
- Type
- Detached
- Size
- 2930 sq ft
- Basement
- Partially finished, Partial, Low
- Garage
- Garage
- Maintenance fee
- $350/month
- Neighbourhood
- Sunset Harbour
- Municipality
- Rural Wetaskiwin County
Interior
- Fireplace
- Gas
- Appliances
- Washer, Refrigerator, Central Vacuum, Gas stove(s), Dishwasher, Wine Fridge, Dryer, Microwave, Alarm System, Freezer, Furniture, Storage Shed, Window Coverings
Heating, cooling and services
- Heating
- Forced air
Building and exterior
- Year built
- 2007
Parking
- Total parking
- 6
- Driveway and parking
- Attached Garage, Parking Pad, Oversize, Heated Garage
Rooms
| Room | Level | Size | Features |
|---|---|---|---|
| Living room | Main level | 4.15 × 7.63 m (13'7" × 25') | |
| Dining room | Main level | 3.07 × 7.01 m (10'1" × 23') | |
| Kitchen | Main level | 5.64 × 5.76 m (18'6" × 18'11") | |
| Family room | Upper Level | 6.38 × 4.61 m (20'11" × 15'1") | |
| Den | Main level | 3.45 × 4.12 m (11'4" × 13'6") | |
| Primary Bedroom | Upper Level | 4.43 × 6.04 m (14'6" × 19'10") | |
| Bedroom 2 | Upper Level | 4.06 × 4.28 m (13'4" × 14'1") | |
| Bedroom 3 | Upper Level | 3.47 × 3.69 m (11'5" × 12'1") | |
| Laundry room | Main level | 1.96 × 3.46 m (6'5" × 11'4") |
Location
Location is approximate. See nearby homes on the map
Listed by RE/MAX Elite.

REALTOR®, REALTORS®, and the REALTOR® logo are certification marks that are owned by REALTOR® Canada Inc. and licensed exclusively to The Canadian Real Estate Association (CREA). These certification marks identify real estate professionals who are members of CREA and who must abide by CREA’s By-Laws, Rules, and the REALTOR® Code. The MLS® trademark and the MLS® logo are owned by CREA and identify the professional real estate services provided by members of CREA.
The information contained on this site is based in whole or in part on information that is provided by members of The Canadian Real Estate Association, who are responsible for its accuracy. CREA reproduces and distributes this information as a service for its members and assumes no responsibility for its accuracy.
Similar homes nearby
See more in Rural Wetaskiwin County 📷 64
$749,000
4 bd3 ba10 pk1982 ft²
465031 RGE ROAD 21
None, Rural Wetaskiwin County
Detached · MLS® E4500739 · RE/MAX Elite
 📷 74
$749,000
2 bd3 ba2105 ft²
475063 RGE ROAD 260
None, Rural Wetaskiwin County
Detached · MLS® E4503993 · Maxwell Heritage Realty
 📷 75
$755,000
4 bd3 ba8 pk2373 ft²
115 CRYSTAL SPRINGS DR
Crystal Springs, Rural Wetaskiwin County
Detached · MLS® E4485529 · Maxwell Heritage Realty
 📷 66
$745,000
4 bd3 ba4 pk1526 ft²
465070 RGE ROAD 20
Parkway Heights, Rural Wetaskiwin County
Detached · MLS® E4507656 · RE/MAX Excellence
 📷 67
$774,900
2 bd3 ba1480 ft²
118 Crystal Springs Drive, Pigeon Lake
Crystal Springs, Rural Wetaskiwin County
Waterfront
Detached · MLS® E4487656 · MaxWell Progressive
 📷 54
$719,900
4 bd3 ba2043 ft²
12055A TWP ROAD 454
Byrr Anne Estate, Rural Wetaskiwin County
Detached · MLS® E4501034 · RE/MAX Real Estate
 📷 43
$799,900
3 bd2 ba1553 ft²
33 Lakeshore Dr
Grandview_CWET, Rural Wetaskiwin County
Detached · MLS® E4504811 · RE/MAX Real Estate
 📷 53
$699,900
5 bd2 ba1097 ft²
98 ARGENTIA BE
Argentia Beach, Rural Wetaskiwin County
Waterfront
Detached · MLS® E4490325 · RE/MAX Excellence