33 Lakeshore Dr
Grandview_CWET, Rural Wetaskiwin County, AB, T0C2V0
Listed by RE/MAX Real Estate
$799,900
- 3 bedrooms
- 2 bathrooms
- 1553 sq ft
Listed 62 days ago · MLS® E4504811
About this home
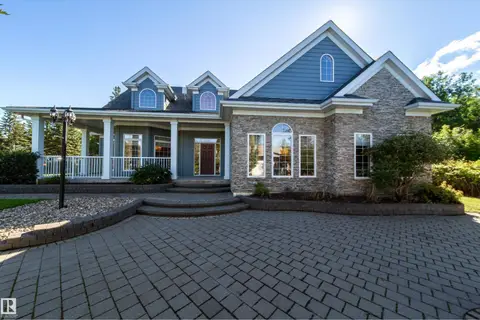
This Beautiful Western Manufacturing Show Home right along Pigeon Lake was moved into place in 2023. Composite decks on both sides allow all day sun or shade with a hot tub just steps from the water. Head inside to the main floor that hosts the Primary bedroom, Modern Kitchen, Dining Room, Living Room, and 3 piece Bathroom. The upper level is beautifully finished with a wood cladded ceiling that holds Two more Bedrooms, a 4 piece Bathroom, and a Family Room with large windows that overlook the Lake. This property is turn key and comes completely furnished. Great for guests is the fully finished bunk house that has a Bedroom, 3 piece Bathroom, Laundry, Hot Water on Demand, and kept warm year round. Just minutes from the Village of Pigeon Lake that has all your amenities. Close to Schools and Enjoyable year round with lots of winter activities, and just minutes to many different Golf Courses. Being used as a Popular AirBnB. Neighboring property is also available allowing you to set up your own Lake Resort! (id:66966)
Details
- Type
- Detached
- Size
- 1553 sq ft
- Basement
- None
- Neighbourhood
- Grandview_CWET
- Municipality
- Rural Wetaskiwin County
Interior
- Fireplace
- No
- Appliances
- Dishwasher, Stove, Dryer, Microwave Range Hood Combo, Two Washers, Two Refrigerators
Heating, cooling and services
- Heating
- Forced air
Building and exterior
- Year built
- 2019
Parking
- Driveway and parking
- Parking Pad, See Remarks
Rooms
| Room | Level | Size | Features |
|---|---|---|---|
| Living room | Main level | 4.29 × 4.25 m (14'1" × 13'11") | |
| Dining room | Main level | 4.01 × 3.25 m (13'2" × 10'8") | |
| Kitchen | Main level | 4 × 3.01 m (13'1" × 9'11") | |
| Family room | Upper Level | 8.21 × 5.33 m (26'11" × 17'6") | |
| Primary Bedroom | Main level | 4.02 × 3.88 m (13'2" × 12'9") | |
| Bedroom 2 | Upper Level | 4 × 3.48 m (13'1" × 11'5") | |
| Bedroom 3 | Upper Level | 4.01 × 3.21 m (13'2" × 10'6") |
Location
Location is approximate. See nearby homes on the map
Listed by RE/MAX Real Estate.

REALTOR®, REALTORS®, and the REALTOR® logo are certification marks that are owned by REALTOR® Canada Inc. and licensed exclusively to The Canadian Real Estate Association (CREA). These certification marks identify real estate professionals who are members of CREA and who must abide by CREA’s By-Laws, Rules, and the REALTOR® Code. The MLS® trademark and the MLS® logo are owned by CREA and identify the professional real estate services provided by members of CREA.
The information contained on this site is based in whole or in part on information that is provided by members of The Canadian Real Estate Association, who are responsible for its accuracy. CREA reproduces and distributes this information as a service for its members and assumes no responsibility for its accuracy.
Similar homes nearby
See more in Rural Wetaskiwin County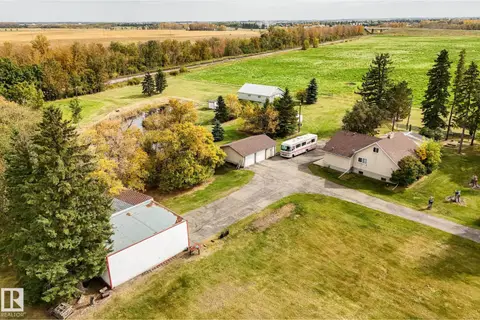 📷 47
$812,222
4 bd2 ba8 pk1615 ft²
464025 RGE ROAD 242
None, Rural Wetaskiwin County
Detached · MLS® E4510738 · Exp Realty
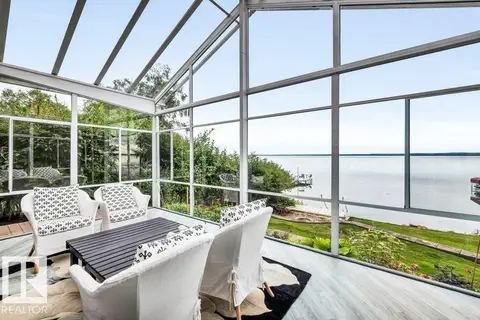 📷 67
$774,900
2 bd3 ba1480 ft²
118 Crystal Springs Drive, Pigeon Lake
Crystal Springs, Rural Wetaskiwin County
Waterfront
Detached · MLS® E4487656 · MaxWell Progressive
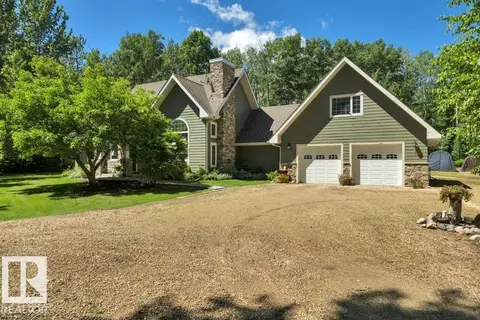 📷 75
$755,000
4 bd3 ba8 pk2373 ft²
115 CRYSTAL SPRINGS DR
Crystal Springs, Rural Wetaskiwin County
Detached · MLS® E4485529 · Maxwell Heritage Realty
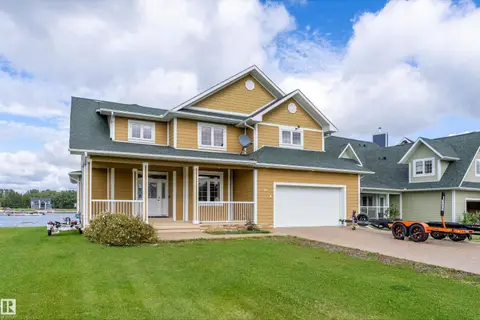 📷 60
$750,000
3 bd3 ba6 pk2930 ft²
36 Sunset Harbour
Sunset Harbour, Rural Wetaskiwin County
Detached · MLS® E4509873 · RE/MAX Elite
 📷 64
$749,000
4 bd3 ba10 pk1982 ft²
465031 RGE ROAD 21
None, Rural Wetaskiwin County
Detached · MLS® E4500739 · RE/MAX Elite
 📷 74
$749,000
2 bd3 ba2105 ft²
475063 RGE ROAD 260
None, Rural Wetaskiwin County
Detached · MLS® E4503993 · Maxwell Heritage Realty
 📷 66
$745,000
4 bd3 ba4 pk1526 ft²
465070 RGE ROAD 20
Parkway Heights, Rural Wetaskiwin County
Detached · MLS® E4507656 · RE/MAX Excellence
 📷 75
$859,000
3 bd3 ba7 pk2786 ft²
2A Silver Beach RD
Silver Beach, Rural Wetaskiwin County
Detached · MLS® E4502381 · MaxWell Progressive