36 Sandpiper Way NW
Sandstone Valley, Calgary, AB, T3K3C6
Listed by CIR Realty
$599,900
- 2+1 bedrooms
- 2 bathrooms
- 4 parking
- 1085 sq ft
Listed 40 days ago · MLS® A2344672
About this home
EXCELLENT OPPORTUNITY IN SANDSTONE VALLEY! This 1,085 sq ft detached 4-level split features dramatic VAULTED ceilings, updated windows, and renovated bathrooms. The spacious kitchen shines with the MASSIVE CUSTOM CABINETRY and GRANITE countertops. Enjoy a functional floor plan highlighted by a WALK-OUT lower level complete with a cozy fireplace. Outdoor living is a breeze with both front and back decks. The 14' by 24' garage with a gated parking pad add a layer of comfort and security to your vehicle. Perfectly situated steps from schools, shopping, and the local bus loop, with seamless access to Beddington Trail, 14th Street, and Stoney Trail. Book your showing today! (id:66966)
Details
- Type
- Detached
- Style
- 4 Level
- Size
- 1085 sq ft
- Basement
- Finished, Full, Walk out
- Garage
- Garage
- Property tax
- $4,202 (2026)
- Neighbourhood
- Sandstone Valley
- Municipality
- Calgary
Interior
- Bedrooms
- 2 above ground + 1 below
- Fireplace
- Yes
- Appliances
- Refrigerator, Dishwasher, Stove, Microwave Range Hood Combo, Garage door opener, Washer & Dryer
- Flooring
- Tile, Hardwood, Carpeted
Heating, cooling and services
- Heating
- Forced air
Building and exterior
- Style
- 4 Level
- Year built
- 1987
- Foundation
- Poured Concrete
- Outdoor
- Wood siding, Vinyl siding
Parking
- Total parking
- 4
- Driveway and parking
- Detached Garage, Parking Pad
Rooms
| Room | Level | Size | Features |
|---|---|---|---|
| Living room | Main level | 15.00 Ft x 12.00 Ft | |
| Dining room | Main level | 9.50 Ft x 9.25 Ft | |
| Kitchen | Main level | 15.42 Ft x 12.92 Ft | |
| 3pc Bathroom | Upper Level | 5.00 Ft x 9.92 Ft | |
| Office | Upper Level | 8.50 Ft x 11.08 Ft | |
| Bedroom | Upper Level | 10.00 Ft x 9.00 Ft | |
| Primary Bedroom | Upper Level | 13.17 Ft x 11.25 Ft | |
| Family room | Lower level | 14.00 Ft x 17.00 Ft | |
| Bedroom | Lower level | 9.17 Ft x 9.42 Ft | |
| 4pc Bathroom | Lower level | 5.00 Ft x 9.50 Ft | |
| Recreational, Games room | Basement | 15.92 Ft x 23.00 Ft | |
| Laundry room | Basement | 9.58 Ft x 15.00 Ft |
Location
Location is approximate. See nearby homes on the map
Listed by CIR Realty.

REALTOR®, REALTORS®, and the REALTOR® logo are certification marks that are owned by REALTOR® Canada Inc. and licensed exclusively to The Canadian Real Estate Association (CREA). These certification marks identify real estate professionals who are members of CREA and who must abide by CREA’s By-Laws, Rules, and the REALTOR® Code. The MLS® trademark and the MLS® logo are owned by CREA and identify the professional real estate services provided by members of CREA.
The information contained on this site is based in whole or in part on information that is provided by members of The Canadian Real Estate Association, who are responsible for its accuracy. CREA reproduces and distributes this information as a service for its members and assumes no responsibility for its accuracy.
Similar homes nearby
See more in Calgary 📷 32
$600,000
3 bd3 ba2 pk1412 ft²
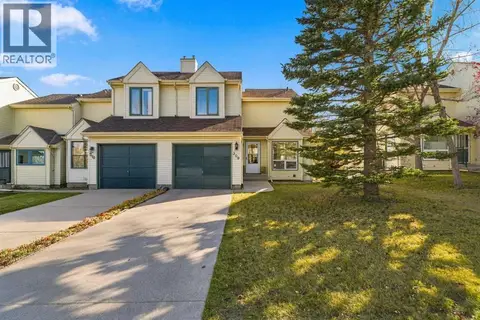
135 Sandarac Place NW
Sandstone Valley, Calgary
Detached · MLS® A2343359 · Real Broker
 New
📷 24
$518,815
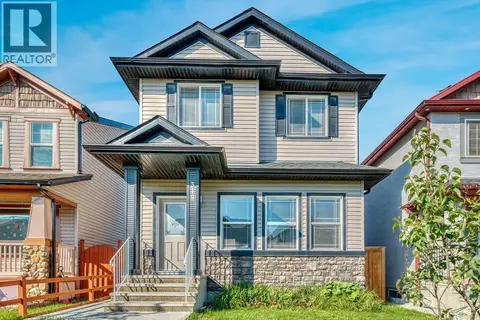
2 bd4 ba3 pk1444 ft²
309 Sandringham Road NW
Sandstone Valley, Calgary
Att/Row/Townhouse · MLS® A2353352 · Real Broker
 📷 40
$599,900
3+1 bd4 ba2 pk1595 ft²
319 Saddlebrook Circle NE
Saddle Ridge, Calgary
Basement suite
Detached · MLS® A2313808 · First Place Realty
 📷 10
$599,900
284 Rock Lake Drive NW
Rocky Ridge, Calgary
Vacant Land · MLS® A2316708 · REMAX Innovations
 📷 38
$599,900
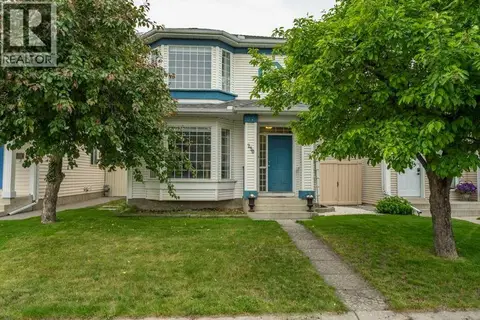
3+2 bd3 ba1 pk1126 ft²
4140 Maryvale Drive NE
Marlborough, Calgary
Basement suite
Detached · MLS® A2318708 · URBAN-REALTY.ca
 📷 36
$599,900
3+1 bd3 ba2 pk1502 ft²
250 Mt Lorette Close SE
McKenzie Lake, Calgary
Detached · MLS® A2322246 · RE/MAX Complete Realty
 📷 16
$599,900
3 bd3 ba2 pk1686 ft²
159 Auburn Meadows Place SE
Auburn Bay, Calgary
Basement suiteMultiplex
Duplex · MLS® A2327301 · Homecare Realty Ltd.
 📷 29
$599,900
2 bd4 ba2 pk1379 ft²
431 quarry Villas SE
Douglasdale/Glen, Calgary
Att/Row/Townhouse · MLS® A2326125 · Keller Williams BOLD Realty