36 Main Street
Sackville, NB, E4L4A7
Listed by RE/MAX Sackville Realty
$349,999
- 6 bedrooms
- 2 bathrooms
- 2404 sq ft
Listed 41 days ago · MLS® NB147005
About this home
LOVELY CHARACTER HOME IN THE HEART OF DOWNTOWN SACKVILLE! This home sits proudly on Main Street, elevated from the road and on an oversized corner lot. A covered front verandah leads through to the foyer, with beautiful douglas fir softwood flooring and original trimwork. To the right is a large family room, and straight forward is a living room with original stone fireplace. There is a large country kitchen and dining room at the back, a full bathroom, and a main floor bedroom/office. The second floor has five spacious bedrooms, as well as a half bathroom. The property has a paved driveway, mature trees, and is steps to everything Sackville has to offer. (id:66966)
Details
- Type
- Detached
- Style
- 2 Level
- Size
- 2404 sq ft
- Basement
- Unfinished, Full
- Property tax
- $3,762
- Municipality
- Sackville
Interior
- Bedrooms
- 6 above ground
- Fireplace
- No
- Flooring
- Laminate, Carpeted, Wood
Heating, cooling and services
- Heating
- Heat Pump, Baseboard heaters, Electric
- Air conditioning
- Heat Pump
- Water and sewer
- Municipal sewage system
Building and exterior
- Style
- 2 Level
- Foundation
- Block
- Outdoor
- Wood, Vinyl
Rooms
| Room | Level | Size | Features |
|---|---|---|---|
| Bedroom | Second level | 8' x 10' | |
| Bedroom | Second level | 9' x 12' | |
| Bedroom | Second level | 9' x 11' | |
| Bedroom | Second level | 9' x 11' | |
| Bedroom | Second level | 8' x 11' | |
| 2pc Bathroom | Second level | 2'6'' x 7' | |
| 3pc Bathroom | Main level | 6' x 11' | |
| Bedroom | Main level | 9' x 11' | |
| Office | Main level | 11' x 11' | |
| Sitting room | Main level | 17' x 12' | |
| Living room | Main level | 11' x 17' | |
| Dining room | Main level | 9' x 13' | |
| Kitchen | Main level | 7' x 17' |
Location
Location is approximate. See nearby homes on the map
Listed by RE/MAX Sackville Realty.

REALTOR®, REALTORS®, and the REALTOR® logo are certification marks that are owned by REALTOR® Canada Inc. and licensed exclusively to The Canadian Real Estate Association (CREA). These certification marks identify real estate professionals who are members of CREA and who must abide by CREA’s By-Laws, Rules, and the REALTOR® Code. The MLS® trademark and the MLS® logo are owned by CREA and identify the professional real estate services provided by members of CREA.
The information contained on this site is based in whole or in part on information that is provided by members of The Canadian Real Estate Association, who are responsible for its accuracy. CREA reproduces and distributes this information as a service for its members and assumes no responsibility for its accuracy.
Similar homes nearby
See more in Sackville 📷 44
$359,500
3 bd2 ba1570 ft²
23 Bickerton Avenue
Sackville
Detached · MLS® NB149537 · RE/MAX Sackville Realty
 📷 46
$364,900
6 bd3 ba2866 ft²
115-123 Pond Shore Road
Sackville
Multiplex
Multiplex · MLS® NB144475 · EXIT Realty Associates
 📷 46
$364,900
2866 ft²
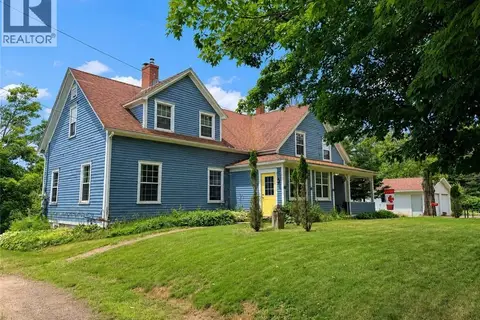
115-123 Pond Shore Road
Sackville
Multiplex
Duplex · MLS® NB144727 · EXIT Realty Associates
 📷 40
$379,500
3 bd1 ba1082 ft²
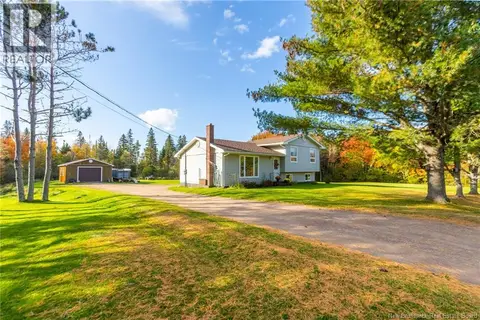
166 Mount View Road
Sackville
Detached · MLS® NB149464 · RE/MAX Sackville Realty
 📷 35
$314,900
2 bd1 ba2716 ft²
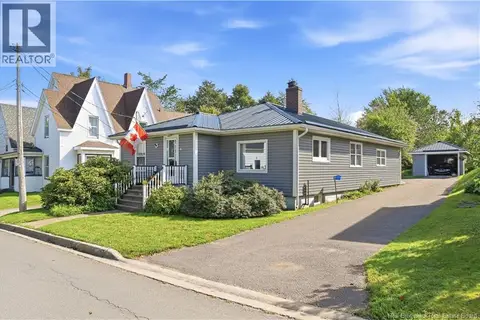
13 Squire Street
Sackville
Detached · MLS® NB148304 · Royal LePage Atlantic
 📷 38
$389,500
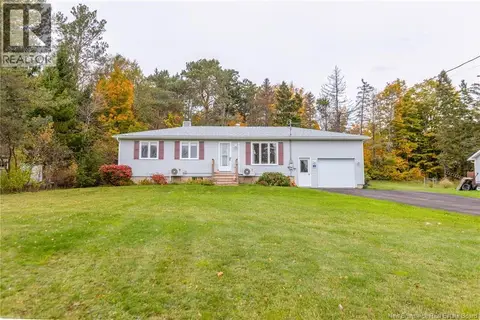
3 bd2 ba2056 ft²
18 Harris Drive
Sackville
Detached · MLS® NB149536 · RE/MAX Sackville Realty
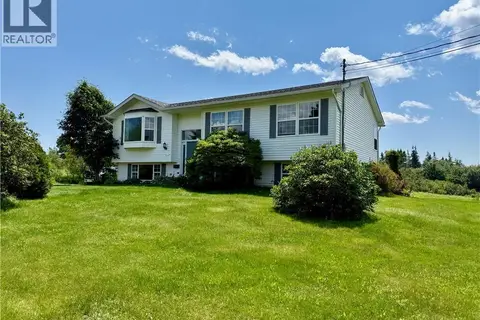 📷 49
$399,900
3+3 bd2 ba2156 ft²
142 Fairfield Road
Sackville
Pool
Detached · MLS® NB138361 · Royal LePage Atlantic
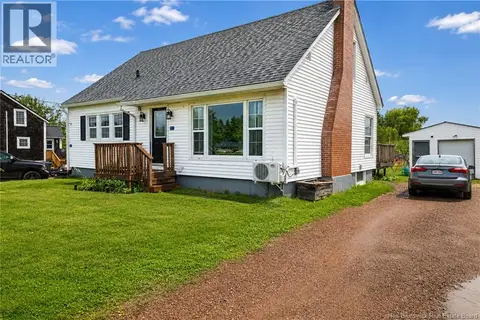 📷 43
$399,900
2743 ft²
71 Ogden Mill Road
Sackville
Multiplex
Triplex · MLS® NB145446 · RE/MAX Sackville Realty