166 Mount View Road
Sackville, NB, E4L1N4
Listed by RE/MAX Sackville Realty
$379,500
- 3 bedrooms
- 1 bathrooms
- 1082 sq ft
Listed 9 days ago · MLS® NB149464
About this home
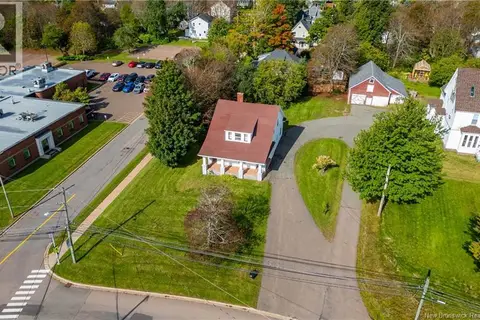
IMMACULATELY KEPT 4-LEVEL SIDE SPLIT TUCKED INTO A BEAUTIFUL 3 ACRE LOT! This home sits just minutes to downtown Sackville, and with easy highway access just 15 minutes to Amherst and 30 minutes to Moncton. Located close to ATV and snowmobile trails, and in an excellent part of Sackville. Through the front door is a spacious living room and dining room, a kitchen at the back with space for stools and a pantry closet, as well as access to the back deck. Upstairs you will find three good sized bedrooms and a fully renovated full 4pc bathroom. There is a lower level which is gyproced and could easily be finished into a rec room/bedroom, and there is a basement level with a separate entrance to the backyard. There is a large detached workshop garage with extra high ceilings - perfect for parking vehicles/toys or as an at-home mechanic workshop. The back deck overlooks the backyard, which is private and surrounded in the back by mature trees. Updates to the home include: roof shingles (2021), 200 amp electrical panel (2026), bathroom gutted and redone (2017), main floor flooring (2017), oil tank (2019), fridge/stove (2024). (id:66966)
Details
- Type
- Detached
- Style
- 4 Level
- Size
- 1082 sq ft
- Basement
- Partially finished, Full, Walk out
- Garage
- Garage
- Property tax
- $3,082
- Municipality
- Sackville
Interior
- Bedrooms
- 3 above ground
- Fireplace
- No
- Flooring
- Laminate, Vinyl
Heating, cooling and services
- Heating
- Forced air, Oil
Building and exterior
- Style
- 4 Level
- Foundation
- Concrete
- Outdoor
- Vinyl
Parking
- Driveway and parking
- Detached Garage
Rooms
| Room | Level | Size | Features |
|---|---|---|---|
| Utility room | Basement | 22'4'' x 21'0'' | |
| Storage | Basement | 22'4'' x 18'2'' | |
| 4pc Bathroom | Second level | 5'11'' x 7'2'' | |
| Bedroom | Second level | 8'11'' x 8'8'' | |
| Bedroom | Second level | 9'11'' x 11'8'' | |
| Primary Bedroom | Second level | 12'8'' x 11'8'' | |
| Kitchen | Main level | 9'10'' x 13'2'' | |
| Dining room | Main level | 8'3'' x 9'10'' | |
| Living room | Main level | 12'10'' x 21'8'' |
Location
Location is approximate. See nearby homes on the map
Listed by RE/MAX Sackville Realty.

REALTOR®, REALTORS®, and the REALTOR® logo are certification marks that are owned by REALTOR® Canada Inc. and licensed exclusively to The Canadian Real Estate Association (CREA). These certification marks identify real estate professionals who are members of CREA and who must abide by CREA’s By-Laws, Rules, and the REALTOR® Code. The MLS® trademark and the MLS® logo are owned by CREA and identify the professional real estate services provided by members of CREA.
The information contained on this site is based in whole or in part on information that is provided by members of The Canadian Real Estate Association, who are responsible for its accuracy. CREA reproduces and distributes this information as a service for its members and assumes no responsibility for its accuracy.
Similar homes nearby
See more in Sackville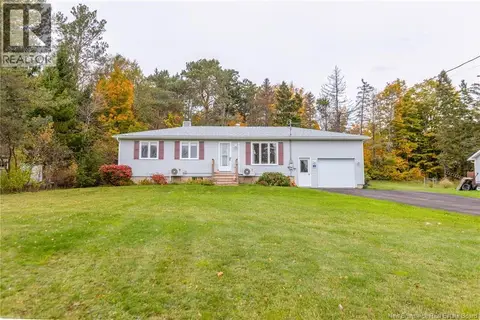 📷 38
$389,500
3 bd2 ba2056 ft²
18 Harris Drive
Sackville
Detached · MLS® NB149536 · RE/MAX Sackville Realty
 📷 46
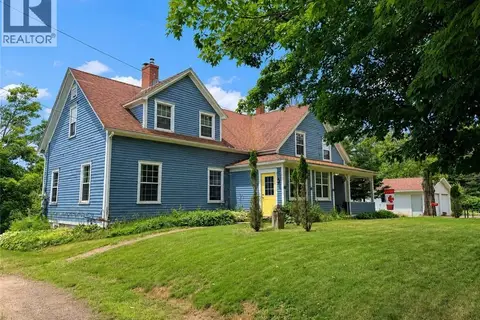
$364,900
6 bd3 ba2866 ft²
115-123 Pond Shore Road
Sackville
Multiplex
Multiplex · MLS® NB144475 · EXIT Realty Associates
 📷 46
$364,900
2866 ft²
115-123 Pond Shore Road
Sackville
Multiplex
Duplex · MLS® NB144727 · EXIT Realty Associates
 📷 44
$359,500
3 bd2 ba1570 ft²
23 Bickerton Avenue
Sackville
Detached · MLS® NB149537 · RE/MAX Sackville Realty
 📷 49
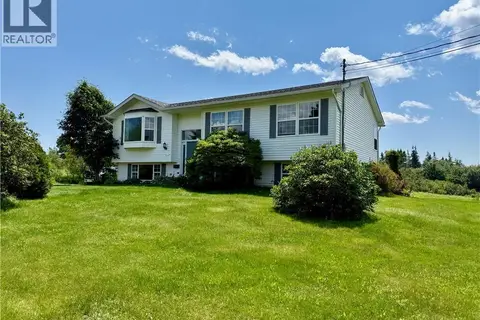
$399,900
3+3 bd2 ba2156 ft²
142 Fairfield Road
Sackville
Pool
Detached · MLS® NB138361 · Royal LePage Atlantic
 📷 43
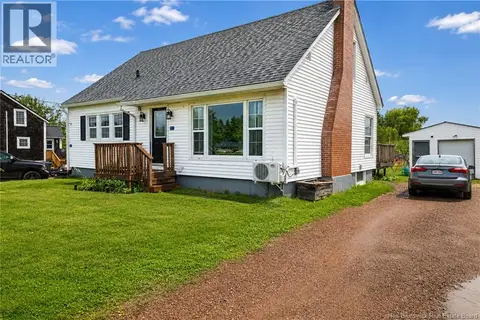
$399,900
2743 ft²
71 Ogden Mill Road
Sackville
Multiplex
Triplex · MLS® NB145446 · RE/MAX Sackville Realty
 📷 49
$349,999
6 bd2 ba2404 ft²
36 Main Street
Sackville
Detached · MLS® NB147005 · RE/MAX Sackville Realty
 📷 18
$439,900
4 bd2 ba2193 ft²
124 Queens Road
Sackville
Detached · MLS® NB134710 · EverTree Realty Inc.