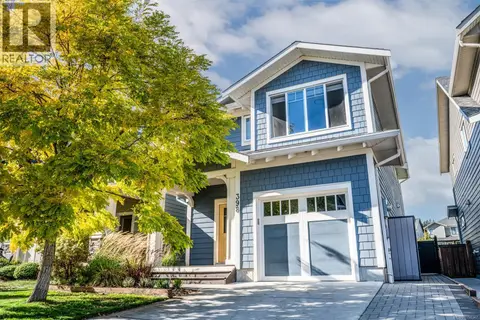
3598 Temperate Pl
Royal Bay, Colwood, BC, V9C0T3
Listed by Royal LePage Coast Capital - Westshore
$1,425,000
- 4 bedrooms
- 4 bathrooms
- 2 parking
- 2459 sq ft
Listed 119 days ago · MLS® 1041382
About this home
TP Lot 33 - Mariner - Custom cul-de-sac plan with bright and sunny yard in Temperate Place, the latest collection of single family homes with suites in Royal Bay by award winning Verity Construction. Enjoy a brand new custom floor plan with a wider feel and supplement your mortgage with a 1 bed legal suite over the garage. This home has 4 beds and 4 baths, and the open concept main floor steps out to your sunny patio with gas BBQ hookup, perfect for hosting. The primary bedroom comes with A/C, a 4 pce ensuite, and WIC. The legal suite has a separate heat pump, hydro, and laundry. Designed w/ the environment in mind, Built Green certified and Low Carbon Step Code. SS appliance package including induction cooktop and wall oven. SMART touchscreen front lock. Dual head ductless heat pump in the main home for efficient heating and cooling. Roller Blinds. Car charger outlet. New home warranty. Close to schools, amenities, trails, & beaches. GST credit amount on selct homes. * (id:66966)
Details
- Type
- Detached
- Size
- 2459 sq ft
- Garage
- Garage
- Neighbourhood
- Royal Bay
- Municipality
- Colwood
Interior
- Fireplace
- Yes
- Appliances
- Washer, Refrigerator, Range - Electric, Dishwasher, Range, Dryer, Microwave, Oven - Built-In
Heating, cooling and services
- Heating
- Heat Pump, Baseboard heaters, Electric
- Air conditioning
- Wall unit, Air Conditioned
Building and exterior
- Year built
- 2026
Parking
- Total parking
- 2
- Driveway and parking
- Garage
Rooms
| Room | Level | Size | Features |
|---|---|---|---|
| Patio | Main level | 5.18 × 2.13 m (17' × 7') | |
| Living room | Additional Accommodation | 3.96 × 3.66 m (13' × 12') | |
| Kitchen | Additional Accommodation | 3.35 × 3.35 m (11' × 11') | |
| Laundry room | Second level | 2.13 × 1.83 m (7' × 6') | |
| Bathroom | Additional Accommodation | 3.05 × 2.13 m (10' × 7') | |
| Bathroom | Second level | 3.05 × 1.83 m (10' × 6') | |
| Ensuite | Second level | 3.05 × 2.44 m (10' × 8') | |
| Bedroom | Additional Accommodation | 3.05 × 3.05 m (10' × 10') | |
| Bedroom | Second level | 3.35 × 3.35 m (11' × 11') | |
| Bedroom | Second level | 3.35 × 3.35 m (11' × 11') | |
| Primary Bedroom | Second level | 4.57 × 4.27 m (15' × 14') | |
| Living room | Main level | 6.1 × 4.57 m (20' × 15') | |
| Dining room | Main level | 4.57 × 3.96 m (15' × 13') | |
| Dining room | Main level | 4.57 × 3.96 m (15' × 13') | |
| Kitchen | Main level | 4.57 × 3.66 m (15' × 12') | |
| Bathroom | Main level | 2.13 × 0.91 m (7' × 3') | |
| Entrance | Main level | 3.05 × 2.13 m (10' × 7') | |
| Porch | Main level | 2.13 × 1.52 m (7' × 5') | |
| Patio | Main level | 4.27 × 3.05 m (14' × 10') |
Location
Location is approximate. See nearby homes on the map
Listed by Royal LePage Coast Capital - Westshore.

REALTOR®, REALTORS®, and the REALTOR® logo are certification marks that are owned by REALTOR® Canada Inc. and licensed exclusively to The Canadian Real Estate Association (CREA). These certification marks identify real estate professionals who are members of CREA and who must abide by CREA’s By-Laws, Rules, and the REALTOR® Code. The MLS® trademark and the MLS® logo are owned by CREA and identify the professional real estate services provided by members of CREA.
The information contained on this site is based in whole or in part on information that is provided by members of The Canadian Real Estate Association, who are responsible for its accuracy. CREA reproduces and distributes this information as a service for its members and assumes no responsibility for its accuracy.
Similar homes nearby
See more in Colwood 📷 58
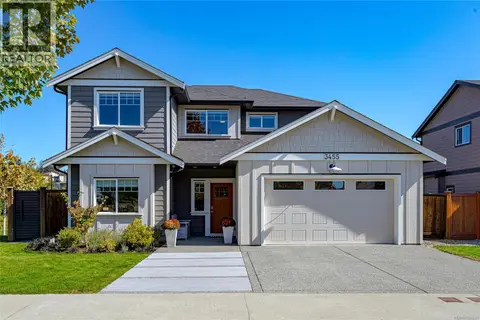
$1,358,000
6 bd4 ba2 pk3069 ft²
3419 Ryder Hesjedal Way
Royal Bay, Colwood
Detached · MLS® 1050041 · Coldwell Banker Oceanside Real Estate
 📷 63
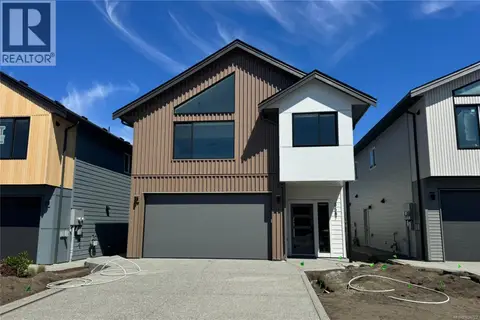
$1,299,999
4 bd3 ba5 pk1859 ft²
3455 Sparrowhawk Ave
Royal Bay, Colwood
Detached · MLS® 1050621 · Macdonald Realty Victoria
 📷 44
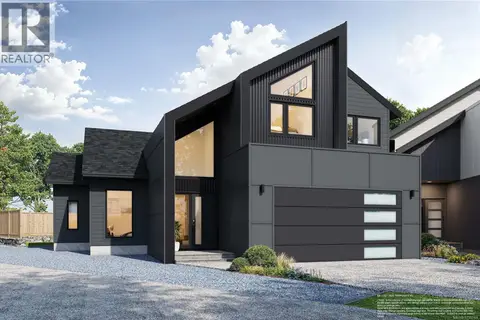
$1,275,000
4 bd4 ba2 pk2571 ft²
3587 Temperate Pl
Royal Bay, Colwood
Detached · MLS® 1034722 · Royal LePage Coast Capital - Westshore
 📷 44
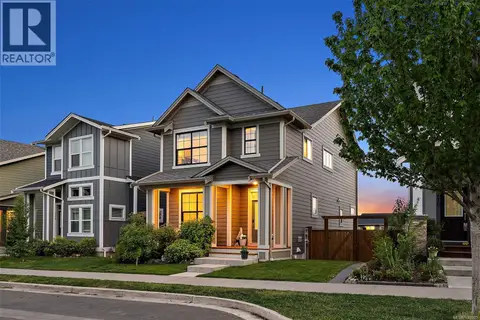
$1,575,000
4 bd4 ba2 pk2560 ft²
3600 Temperate Pl
Royal Bay, Colwood
Detached · MLS® 1036249 · Royal LePage Coast Capital - Westshore
 📷 39
$1,249,999
4 bd4 ba2 pk2644 ft²
220 Caspian Dr
Royal Bay, Colwood
Detached · MLS® 1040905 · Coldwell Banker Oceanside Real Estate
 📷 62
$1,174,900
4 bd4 ba3 pk2440 ft²
398 Bonaparte St
Royal Bay, Colwood
Detached · MLS® 1050347 · Macdonald Realty Victoria
 📷 30
$1,174,900
4 bd4 ba2 pk2379 ft²
164 Caspian Dr
Royal Bay, Colwood
Detached · MLS® 1052425 · Royal LePage Coast Capital - Westshore
 📷 60
$1,449,900
4 bd3 ba4 pk3317 ft²
3387 Haida Dr
Triangle, Colwood
Detached · MLS® 1051666 · Engel & Volkers Vancouver Island