3587 Temperate Pl
Royal Bay, Colwood, BC, V9C0T3
Listed by Royal LePage Coast Capital - Westshore
$1,275,000
- 4 bedrooms
- 4 bathrooms
- 2 parking
- 2571 sq ft
Listed 169 days ago · MLS® 1034722
About this home
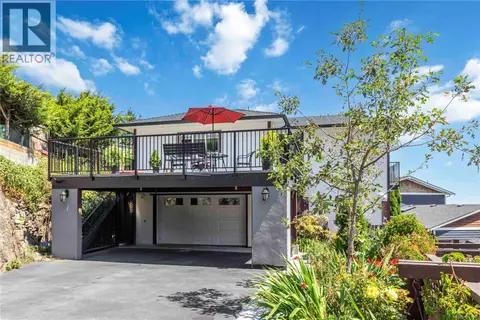
TP Lot 22- Cove - GST credit amount on select homes!* Temperate Place, a collection of single family homes with suites by award winning Verity Construction. Enjoy new construction and supplement your mortgage with a 1 bed legal suite over the garage with separate ductless heat pump, hydro, and laundry. This family friendly floor plan has 4 beds/4 baths, with bonus storage areas. Enjoy the convenience of open concept living, and step out onto your patio w/ gas BBQ hookup and sun exposed yard straight from the living room, perfect for hosting and keeping an eye on the kids. The primary bedroom enjoys A/C, a 4 pce ensuite, and WIC. Built Green certified and Low Carbon Step Code. SS appliance package including induction cooktop and wall oven. SMART touchscreen front lock. Dual head ductless heat pump in the main home for efficient heating and cooling. Roller Blinds. Car charger outlet. New home warranty. Close to schools, amenities, trails, & beaches. (id:66966)
Details
- Type
- Detached
- Size
- 2571 sq ft
- Garage
- Garage
- Neighbourhood
- Royal Bay
- Municipality
- Colwood
Interior
- Fireplace
- Yes
- Appliances
- Washer, Refrigerator, Range - Electric, Dishwasher, Range, Dryer, Microwave, Oven - Built-In
Heating, cooling and services
- Heating
- Heat Pump, Baseboard heaters, Electric
- Air conditioning
- Wall unit, Air Conditioned
Building and exterior
- Year built
- 2026
Parking
- Total parking
- 2
- Driveway and parking
- Garage
Rooms
| Room | Level | Size | Features |
|---|---|---|---|
| Ensuite | Second level | 3.05 × 2.44 m (10' × 8') | |
| Bathroom | Additional Accommodation | 2.74 × 1.52 m (9' × 5') | |
| Living room | Additional Accommodation | 3.96 × 3.66 m (13' × 12') | |
| Kitchen | Additional Accommodation | 3.96 × 2.74 m (13' × 9') | |
| Bathroom | Second level | 2.74 × 1.52 m (9' × 5') | |
| Laundry room | Second level | 2.44 × 1.52 m (8' × 5') | |
| Bedroom | Additional Accommodation | 3.96 × 3.66 m (13' × 12') | |
| Bedroom | Second level | 3.05 × 3.05 m (10' × 10') | |
| Bedroom | Second level | 3.35 × 3.05 m (11' × 10') | |
| Primary Bedroom | Second level | 4.57 × 4.27 m (15' × 14') | |
| Bathroom | Main level | 1.83 × 1.52 m (6' × 5') | |
| Entrance | Main level | 2.13 × 2.13 m (7' × 7') | |
| Storage | Main level | 1.83 × 0.91 m (6' × 3') | |
| Pantry | Main level | 1.83 × 1.83 m (6' × 6') | |
| Kitchen | Main level | 4.27 × 3.05 m (14' × 10') | |
| Living room | Main level | 6.4 × 4.88 m (21' × 16') | |
| Dining room | Main level | 4.27 × 2.74 m (14' × 9') | |
| Patio | Main level | 4.57 × 2.44 m (15' × 8') | |
| Patio | Main level | 3.66 × 2.74 m (12' × 9') | |
| Porch | Main level | 2.44 × 1.52 m (8' × 5') |
Location
Location is approximate. See nearby homes on the map
Listed by Royal LePage Coast Capital - Westshore.

REALTOR®, REALTORS®, and the REALTOR® logo are certification marks that are owned by REALTOR® Canada Inc. and licensed exclusively to The Canadian Real Estate Association (CREA). These certification marks identify real estate professionals who are members of CREA and who must abide by CREA’s By-Laws, Rules, and the REALTOR® Code. The MLS® trademark and the MLS® logo are owned by CREA and identify the professional real estate services provided by members of CREA.
The information contained on this site is based in whole or in part on information that is provided by members of The Canadian Real Estate Association, who are responsible for its accuracy. CREA reproduces and distributes this information as a service for its members and assumes no responsibility for its accuracy.
Similar homes nearby
See more in Colwood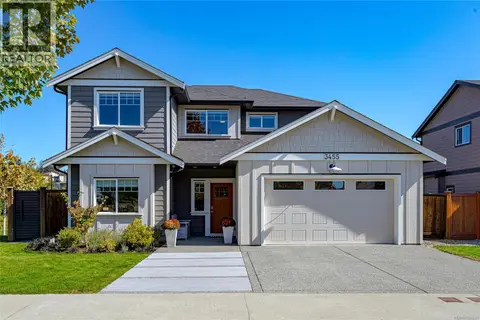 📷 63
$1,299,999
4 bd3 ba5 pk1859 ft²
3455 Sparrowhawk Ave
Royal Bay, Colwood
Detached · MLS® 1050621 · Macdonald Realty Victoria
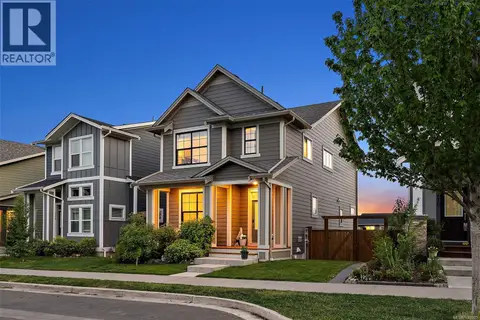 📷 39
$1,249,999
4 bd4 ba2 pk2644 ft²
220 Caspian Dr
Royal Bay, Colwood
Detached · MLS® 1040905 · Coldwell Banker Oceanside Real Estate
 📷 58
$1,358,000
6 bd4 ba2 pk3069 ft²
3419 Ryder Hesjedal Way
Royal Bay, Colwood
Detached · MLS® 1050041 · Coldwell Banker Oceanside Real Estate
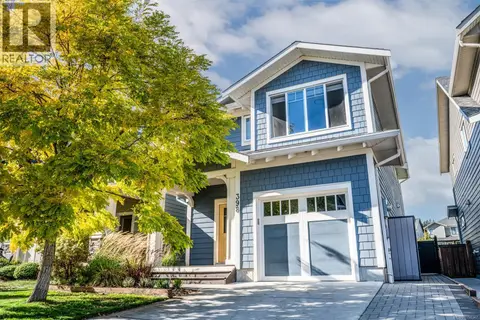 📷 62
$1,174,900
4 bd4 ba3 pk2440 ft²
398 Bonaparte St
Royal Bay, Colwood
Detached · MLS® 1050347 · Macdonald Realty Victoria
 📷 30
$1,174,900
4 bd4 ba2 pk2379 ft²
164 Caspian Dr
Royal Bay, Colwood
Detached · MLS® 1052425 · Royal LePage Coast Capital - Westshore
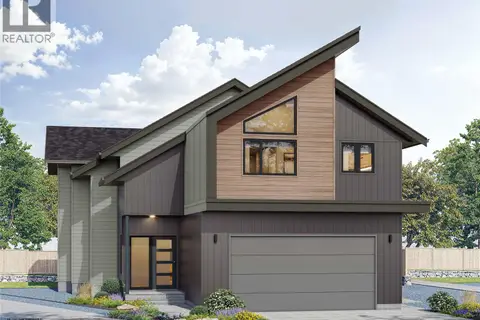 📷 12
$1,425,000
4 bd4 ba2 pk2459 ft²
3598 Temperate Pl
Royal Bay, Colwood
Detached · MLS® 1041382 · Royal LePage Coast Capital - Westshore
 📷 52
$1,295,000
5 bd4 ba4 pk3520 ft²
3505 Fulton Rd
Triangle, Colwood
Detached · MLS® 1046941 · Macdonald Realty Victoria
 📷 66
$1,299,000
7 bd8 ba4 pk4630 ft²
3403 Karger Terr
Triangle, Colwood
Detached · MLS® 1051146 · RE/MAX Camosun