3580 Valleyview Drive Unit# 171
Valleyview, Kamloops, BC, V2C0H5
Listed by REMAX Kamloops
$599,900
- 3 bedrooms
- 3 bathrooms
- 2 parking
- 1408 sq ft
Listed 149 days ago · MLS® 10388304
About this home
Get In Now .Just $599,900! Incredible opportunity to own this 3 bedroom, 3 bathroom turn-key home in the desirable Somerset community at Orchards Walk. This bright and spacious 2-storey home comes fully landscaped and includes a full basement with potential to finish and add even more living space. All appliances, blinds and heat pump. At $599,900, your value is here—this is your chance to get into the market with a beautiful, brand-new home.As a homeowner, you’ll also enjoy exclusive access to the stunning Orchards Walk Community Centre. Whether you're a first-time buyer or looking for more space, this one checks all the boxes. Don't wait—call today or visit me at our open house! All measurements apron to be verified buy the Buyer. This home is dark colour scheme. Pictures are not of this home the home is under construction. Call to view show suites (id:66966)
Details
- Type
- Att/Row/Townhouse
- Size
- 1408 sq ft
- Garage
- Garage
- Property tax
- $1,652
- Maintenance fee
- $186/month
- Neighbourhood
- Valleyview
- Municipality
- Kamloops
Interior
- Fireplace
- No
- Appliances
- Refrigerator, Dishwasher, Range, Microwave, Hood Fan, Washer/Dryer Stack-Up
- Flooring
- Mixed Flooring
Heating, cooling and services
- Heating
- Forced air, See remarks
- Air conditioning
- Heat Pump
- Water and sewer
- Municipal sewage system
Building and exterior
- Year built
- 2026
- Roof
- Asphalt shingle
Parking
- Total parking
- 2
- Driveway and parking
- Attached Garage
Rooms
| Room | Level | Size | Features |
|---|---|---|---|
| Foyer | Main level | 4'5'' x 6'2'' | |
| Utility room | Basement | 17'2'' x 9'5'' | |
| Dining room | Main level | 7'9'' x 9'9'' | |
| Bedroom | Second level | 10'8'' x 8'4'' | |
| Bedroom | Second level | 10'9'' x 9'3'' | |
| 3pc Ensuite bath | Second level | ||
| 2pc Bathroom | Main level | ||
| 4pc Bathroom | Second level | ||
| Primary Bedroom | Second level | 12'2'' x 11'5'' | |
| Living room | Main level | 11'8'' x 17'9'' | |
| Kitchen | Main level | 9'8'' x 9'9'' |
Location
Location is approximate. See nearby homes on the map
Listed by REMAX Kamloops.

REALTOR®, REALTORS®, and the REALTOR® logo are certification marks that are owned by REALTOR® Canada Inc. and licensed exclusively to The Canadian Real Estate Association (CREA). These certification marks identify real estate professionals who are members of CREA and who must abide by CREA’s By-Laws, Rules, and the REALTOR® Code. The MLS® trademark and the MLS® logo are owned by CREA and identify the professional real estate services provided by members of CREA.
The information contained on this site is based in whole or in part on information that is provided by members of The Canadian Real Estate Association, who are responsible for its accuracy. CREA reproduces and distributes this information as a service for its members and assumes no responsibility for its accuracy.
Similar homes nearby
See more in Kamloops 📷 31
$599,900
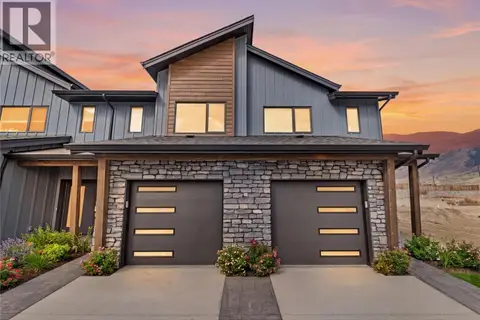
3 bd3 ba2 pk1408 ft²
3580 Valleyview Drive Unit# 170
Valleyview, Kamloops
Att/Row/Townhouse · MLS® 10388284 · REMAX Kamloops
 📷 31
$599,900
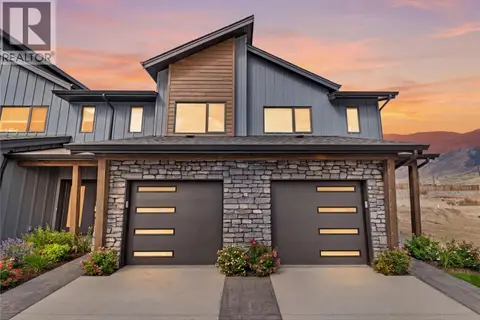
2 bd4 ba2 pk1408 ft²
3580 Valleyview Drive Unit# 172
Valleyview, Kamloops
Att/Row/Townhouse · MLS® 10388305 · REMAX Kamloops
 📷 31
$624,900
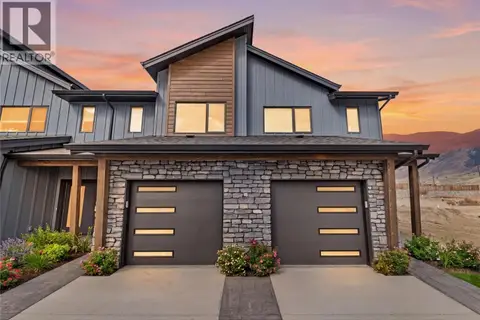
2 bd4 ba3 pk1408 ft²
3580 Valleyview Drive Unit# 173
Valleyview, Kamloops
Att/Row/Townhouse · MLS® 10388306 · REMAX Kamloops
 📷 31
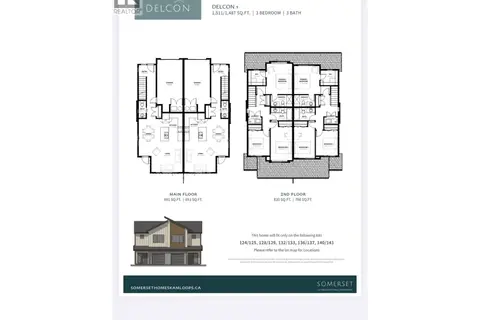
$626,900
4 bd4 ba2 pk2044 ft²
3580 Valleyview Drive Unit# 169
Valleyview, Kamloops
Att/Row/Townhouse · MLS® 10388280 · REMAX Kamloops
 📷 2
$644,900
3 bd3 ba3 pk1487 ft²
3580 Valleyview Drive Unit# 137
Valleyview, Kamloops
Multiplex
Duplex · MLS® 10388708 · REMAX Kamloops
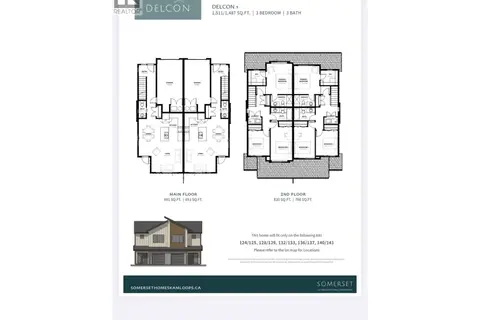 📷 2
$644,900
3 bd3 ba3 pk1487 ft²
3580 Valleyview Drive Unit# 136
Valleyview, Kamloops
Multiplex
Duplex · MLS® 10388706 · REMAX Kamloops
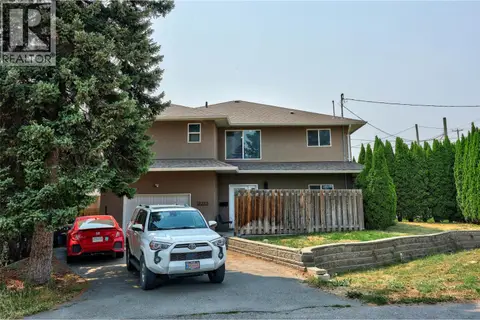 📷 30
$539,900
3 bd2 ba1 pk1831 ft²
2253 PARK Drive
Valleyview, Kamloops
Multiplex
Duplex · MLS® 10395600 · Royal LePage Westwin Realty
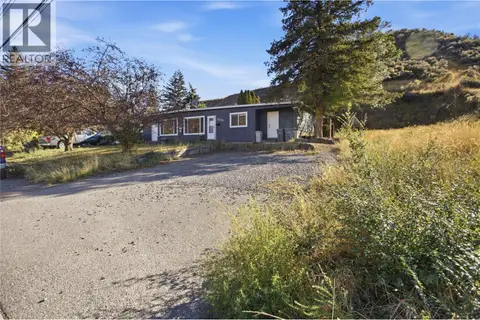 📷 25
$699,000
5 bd3 ba3 pk2214 ft²
2231/2233 Valleyview Drive
Valleyview, Kamloops
Multiplex
Duplex · MLS® 10402451 · Brendan Shaw Real Estate Ltd.