356 PIONEER RD
Prescott, Spruce Grove, AB, T7X0T1
Listed by 2% Realty Pro
$409,900
- 3 bedrooms
- 3 bathrooms
- 1343 sq ft
Listed 8 days ago · MLS® E4512862
About this home
LOCATION! Location! Location.Located in close proximity to Prescott School, Jubilee Park (walking trails, spray parks and Canada Day festivities), and Heavy Metal Place (Saints fans and hockey families know). You also have close access to many other amenities such as grocery stores, daycares, breweries and easy access to highway 16 and 16A. This beautifully updated property features fresh paint, new flooring, light fixtures and appliances! The main floor has an open concept design - the perfect space to spend time together - or entertain. The kitchen has granite counters, top of the line stainless appliances and a ton of cupboard space. The upper level is home to a large primary suite, complete with a full ensuite and walk in closet. There are also 2 more bedrooms and another full bath on this level. There is also a 20x22 detached double garage. This home is a MUST SEE! (id:66966)
Details
- Type
- Duplex
- Size
- 1343 sq ft
- Basement
- Unfinished, Full
- Garage
- Garage
- Neighbourhood
- Prescott
- Municipality
- Spruce Grove
Interior
- Fireplace
- No
- Appliances
- Washer, Refrigerator, Dishwasher, Stove, Dryer, Microwave Range Hood Combo, Window Coverings, Garage door opener, Garage door opener remote(s)
Heating, cooling and services
- Heating
- Forced air
Building and exterior
- Year built
- 2015
Parking
- Driveway and parking
- Detached Garage
Rooms
| Room | Level | Size | Features |
|---|---|---|---|
| Living room | Main level | 4.84 × 3.66 m (15'11" × 12') | |
| Dining room | Main level | 2.06 × 3.18 m (6'9" × 10'5") | |
| Kitchen | Main level | 3.87 × 2.75 m (12'8" × 9') | |
| Primary Bedroom | Upper Level | 3.67 × 3.67 m (12' × 12') | |
| Bedroom 2 | Upper Level | 2.83 × 3.7 m (9'3" × 12'2") | |
| Bedroom 3 | Upper Level | 3.12 × 2.87 m (10'3" × 9'5") |
Location
Location is approximate. See nearby homes on the map
Listed by 2% Realty Pro.

REALTOR®, REALTORS®, and the REALTOR® logo are certification marks that are owned by REALTOR® Canada Inc. and licensed exclusively to The Canadian Real Estate Association (CREA). These certification marks identify real estate professionals who are members of CREA and who must abide by CREA’s By-Laws, Rules, and the REALTOR® Code. The MLS® trademark and the MLS® logo are owned by CREA and identify the professional real estate services provided by members of CREA.
The information contained on this site is based in whole or in part on information that is provided by members of The Canadian Real Estate Association, who are responsible for its accuracy. CREA reproduces and distributes this information as a service for its members and assumes no responsibility for its accuracy.
Similar homes nearby
See more in Spruce Grove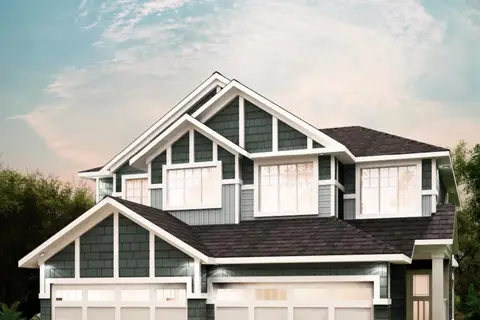 📷 24
$409,900
3 bd3 ba3 pk1535 ft²
41 Patriot WY
Prescott, Spruce Grove
Multiplex
Duplex · MLS® E4513083 · Century 21 All Stars Realty Ltd
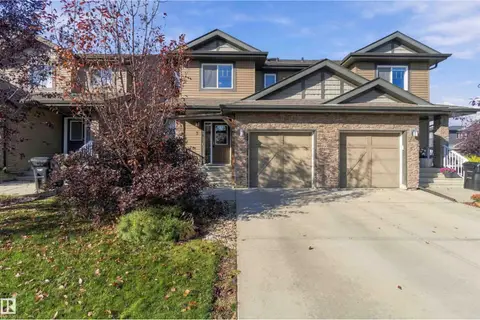 📷 50
$409,999
3 bd4 ba1432 ft²
3 PETER ST
Prescott, Spruce Grove
Multiplex
Duplex · MLS® E4512754 · Royal LePage Noralta Real Estate
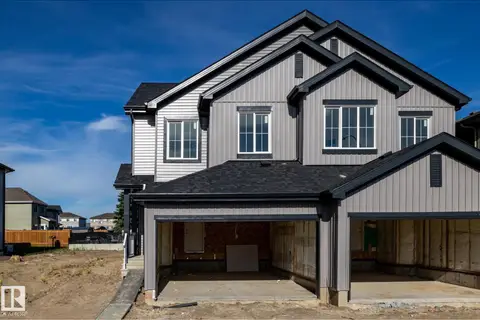 📷 4
$399,900
3 bd3 ba3 pk1542 ft²
11 Patriot WY
Prescott, Spruce Grove
Multiplex
Duplex · MLS® E4497505 · Century 21 All Stars Realty Ltd
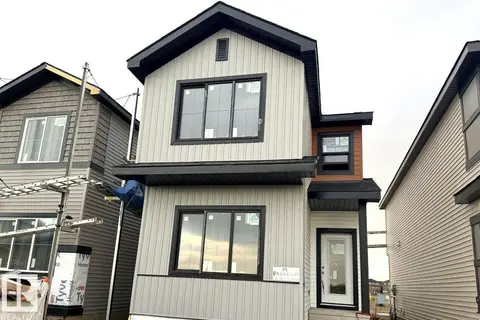 📷 7
$427,869
3 bd3 ba2 pk1572 ft²
19 Parker LN
Prescott, Spruce Grove
Detached · MLS® E4511797 · Bode
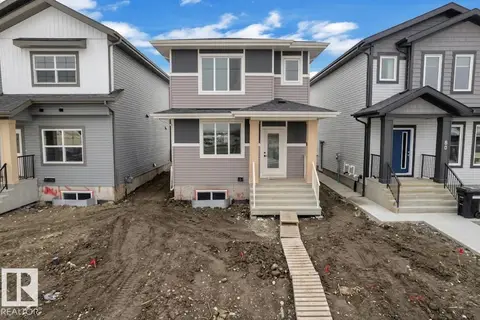 📷 26
$429,900
3 bd3 ba1597 ft²
82 PATRIOT WY
Prescott, Spruce Grove
Detached · MLS® E4505041 · Professional Realty Group
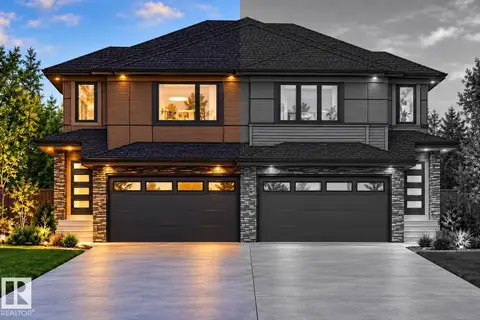 📷 18
$439,000
3 bd3 ba1624 ft²
85 PATRIOT WY
Prescott, Spruce Grove
Multiplex
Duplex · MLS® E4512899 · Exp Realty
 📷 17
$439,000
3 bd3 ba1640 ft²
87 PATRIOT WY
Prescott, Spruce Grove
Multiplex
Duplex · MLS® E4512902 · Exp Realty
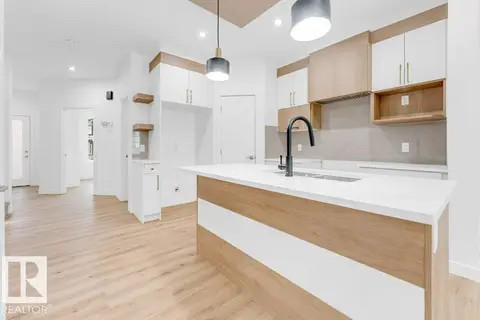 📷 25
$439,500
3 bd3 ba1485 ft²
182 Pacific Drive
Prescott, Spruce Grove
Detached · MLS® E4504224 · Century 21 All Stars Realty Ltd