19 Parker LN
Prescott, Spruce Grove, AB, T7X3M1
Listed by Bode
$427,869
- 3 bedrooms
- 3 bathrooms
- 2 parking
- 1572 sq ft
Listed 16 days ago · MLS® E4511797
About this home
Welcome to Prescott, a family-friendly community with parks, amenities, and everyday conveniences. This beautifully designed home features an open-concept main floor with 9' ceilings, a spacious kitchen with a large island, walk-in pantry, quartz countertops, and a functional mudroom. The great room is highlighted by a modern 50 linear electric fireplace. The separate side entrance and 9' basement foundation height offer excellent future development potential, complete with a bathroom rough-in. Upstairs, the spacious primary bedroom includes a walk-in closet and a 4-piece ensuite with dual sinks and a stand-up shower. Two additional bedrooms, a central bonus room, a full bathroom, and convenient upper-floor laundry complete the second level. Premium finishes include quartz countertops throughout, luxury vinyl plank flooring on the main floor, bathrooms, and laundry room, plus upgraded stain-resistant carpet on the second floor. A perfect blend of style, comfort, and fun. Photos representative (id:66966)
Details
- Type
- Detached
- Size
- 1572 sq ft
- Basement
- Unfinished, Full
- Neighbourhood
- Prescott
- Municipality
- Spruce Grove
Interior
- Fireplace
- Insert, Electric
- Appliances
- Window Coverings
Heating, cooling and services
- Heating
- Forced air
Building and exterior
- Year built
- 2026
Parking
- Total parking
- 2
- Driveway and parking
- Parking Pad
Rooms
| Room | Level | Size | Features |
|---|---|---|---|
| Living room | Main level | 3.65 × 4.11 m (12' × 13'6") | |
| Dining room | Main level | 2.54 × 3.05 m (8'4" × 10') | |
| Kitchen | Main level | 3.91 × 4.22 m (12'10" × 13'10") | |
| Primary Bedroom | Upper Level | 3.65 × 3.58 m (12' × 11'9") | |
| Bedroom 2 | Upper Level | 2.43 × 3.2 m (8' × 10'6") | |
| Bedroom 3 | Upper Level | 2.81 × 3.12 m (9'3" × 10'3") |
Location
Location is approximate. See nearby homes on the map
Listed by Bode.

REALTOR®, REALTORS®, and the REALTOR® logo are certification marks that are owned by REALTOR® Canada Inc. and licensed exclusively to The Canadian Real Estate Association (CREA). These certification marks identify real estate professionals who are members of CREA and who must abide by CREA’s By-Laws, Rules, and the REALTOR® Code. The MLS® trademark and the MLS® logo are owned by CREA and identify the professional real estate services provided by members of CREA.
The information contained on this site is based in whole or in part on information that is provided by members of The Canadian Real Estate Association, who are responsible for its accuracy. CREA reproduces and distributes this information as a service for its members and assumes no responsibility for its accuracy.
Similar homes nearby
See more in Spruce Grove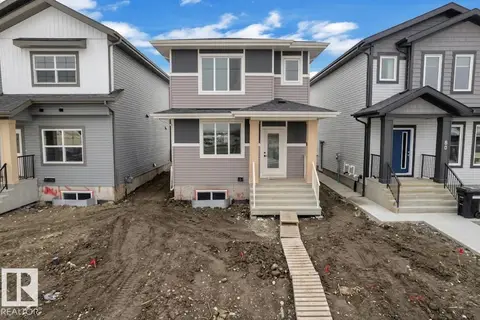 📷 26
$429,900
3 bd3 ba1597 ft²
82 PATRIOT WY
Prescott, Spruce Grove
Detached · MLS® E4505041 · Professional Realty Group
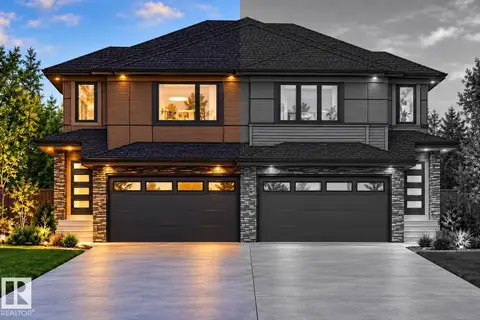 📷 18
$439,000
3 bd3 ba1624 ft²
85 PATRIOT WY
Prescott, Spruce Grove
Multiplex
Duplex · MLS® E4512899 · Exp Realty
 📷 17
$439,000
3 bd3 ba1640 ft²
87 PATRIOT WY
Prescott, Spruce Grove
Multiplex
Duplex · MLS® E4512902 · Exp Realty
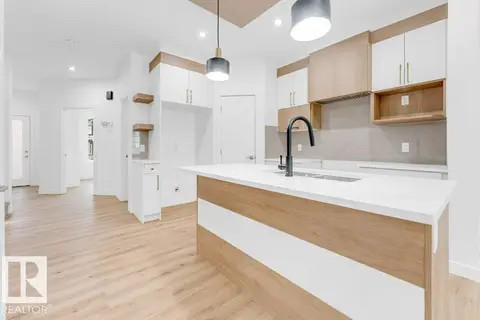 📷 25
$439,500
3 bd3 ba1485 ft²
182 Pacific Drive
Prescott, Spruce Grove
Detached · MLS® E4504224 · Century 21 All Stars Realty Ltd
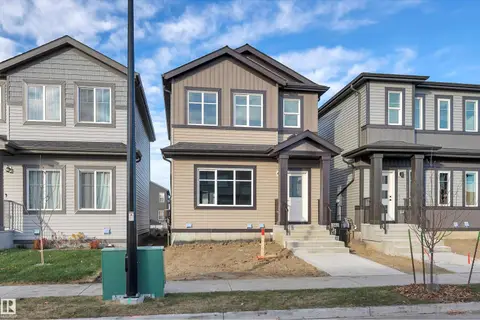 📷 34
$439,500
4 bd3 ba1580 ft²
180 Pacific DR
Prescott, Spruce Grove
Detached · MLS® E4512053 · Exp Realty
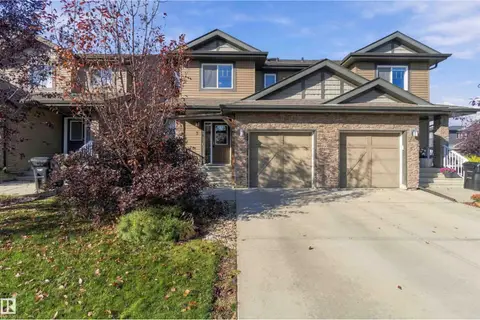 📷 50
$409,999
3 bd4 ba1432 ft²
3 PETER ST
Prescott, Spruce Grove
Multiplex
Duplex · MLS® E4512754 · Royal LePage Noralta Real Estate
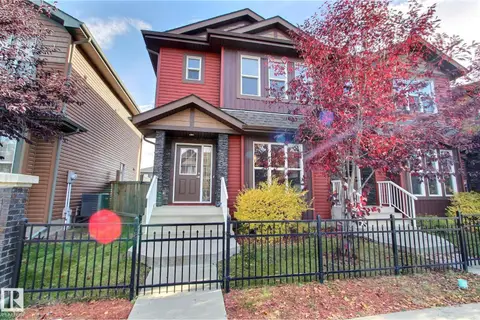 📷 33
$409,900
3 bd3 ba1343 ft²
356 PIONEER RD
Prescott, Spruce Grove
Multiplex
Duplex · MLS® E4512862 · 2% Realty Pro
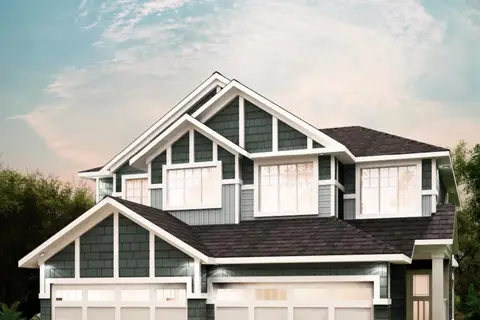 📷 24
$409,900
3 bd3 ba3 pk1535 ft²
41 Patriot WY
Prescott, Spruce Grove
Multiplex
Duplex · MLS® E4513083 · Century 21 All Stars Realty Ltd