354 WEST GORE STREET
Stratford, Stratford, N5A1L1
Listed by Home and Company Real Estate Corp Brokerage
$500,000
- 2 bedrooms
- 1 bathrooms
- 6 parking
Listed 135 days ago · MLS® X13414054
About this home
Nestled on a generous lot in Hamlet Ward in beautiful Stratford, this charming brick bungalow offers an opportunity that's becoming increasingly rare. Lovingly cared for by the same family for many years, this two-bedroom, one-bath home is filled with warmth, memories, and potential. Whether you're a first-time buyer, downsizer, investor, or someone dreaming of creating a home tailored to your own style, this property provides the perfect canvas. The detached single-car garage adds convenience and storage, while the spacious yard offers plenty of room for gardening, entertaining, play, or future possibilities. Imagine morning coffee on your patio, summer evenings spent outdoors, and the satisfaction of transforming a solid, well-built home into something truly your own. Located just a block from the Hospital and walkable to downtown, this home is in one of Stratford's most desirable areas, you'll enjoy the charm, culture, and amenities that make this city such a sought-after place to call home. Full of character and waiting to be reimagined by its next lucky owner, this is more than just a house-it's an opportunity to create your next chapter. (id:66966)
Details
- Type
- Detached
- Style
- Bungalow
- Basement
- Unfinished, Full
- Garage
- Garage
- Property tax
- $3,909 (2026)
- Neighbourhood
- Stratford
- Municipality
- Stratford
Interior
- Bedrooms
- 2 above ground
- Fireplace
- No
- Appliances
- Water meter, Water softener, Blinds, Water Heater
Heating, cooling and services
- Heating
- Forced air, Natural gas
- Air conditioning
- Central air conditioning
- Water and sewer
- Sanitary sewer
Building and exterior
- Style
- Bungalow
- Foundation
- Poured Concrete
- Outdoor
- Brick, Vinyl siding
Parking
- Total parking
- 6
- Driveway and parking
- Detached Garage, Garage
Rooms
| Room | Level | Size | Features |
|---|---|---|---|
| Kitchen | Main level | 3.08 × 2.96 m (10'1" × 9'9") | |
| Dining room | Main level | 2.96 × 2.65 m (9'9" × 8'8") | |
| Living room | Main level | 5.45 × 3.52 m (17'11" × 11'7") | |
| Primary Bedroom | Main level | 3.56 × 3.25 m (11'8" × 10'8") | |
| Bedroom 2 | Main level | 3.54 × 3.23 m (11'7" × 10'7") | |
| Bathroom | Main level | 2.24 × 1.96 m (7'4" × 6'5") | |
| Pantry | Main level | 1.49 × 0.82 m (4'11" × 2'8") | |
| Cold room | Basement | 4.23 × 1.33 m (13'11" × 4'4") | |
| Utility room | Basement | 11.06 × 3.54 m (36'3" × 11'7") | |
| Laundry room | Basement | 11.03 × 2.83 m (36'2" × 9'3") |
Location
Location is approximate. See nearby homes on the map
Listed by Home and Company Real Estate Corp Brokerage.

REALTOR®, REALTORS®, and the REALTOR® logo are certification marks that are owned by REALTOR® Canada Inc. and licensed exclusively to The Canadian Real Estate Association (CREA). These certification marks identify real estate professionals who are members of CREA and who must abide by CREA’s By-Laws, Rules, and the REALTOR® Code. The MLS® trademark and the MLS® logo are owned by CREA and identify the professional real estate services provided by members of CREA.
The information contained on this site is based in whole or in part on information that is provided by members of The Canadian Real Estate Association, who are responsible for its accuracy. CREA reproduces and distributes this information as a service for its members and assumes no responsibility for its accuracy.
Similar homes nearby
See more in Stratford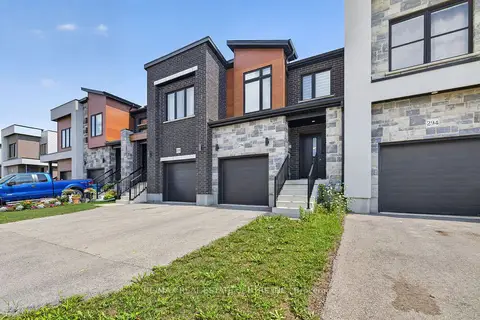 📷 42
$499,900
≈ $2,189/mo mortgage · 20% down
3 bd3 ba2 pk1100-1500 ft²
296 Bradshaw Drive
Stratford, Stratford
Att/Row/Townhouse · MLS® X13698384 · RE/MAX REAL ESTATE CENTRE INC.
 📷 47
$499,900
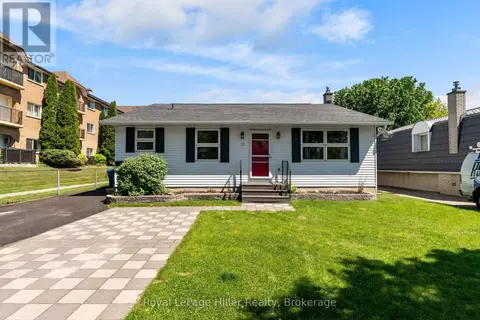
3 bd2 ba3 pk
27 GREENWOOD DRIVE
Stratford, Stratford
Detached · MLS® X13220308 · Royal LePage Hiller Realty
 📷 4
$499,900
0 ba
317 HURON STREET
Stratford, Stratford
Vacant Land · MLS® X13830592 · Coldwell Banker Homefield Legacy Realty
 📷 4
$499,900
0 ba
315 HURON STREET
Stratford, Stratford
Vacant Land · MLS® X13830594 · Coldwell Banker Homefield Legacy Realty
 New
📷 12
$499,900
20-28 ERIE Street
Stratford, Stratford
Vacant Land · MLS® 40872508 · Bosley Real Estate Ltd.
 📷 2
$499,027
3 bd3 ba2 pk1407 ft²
520 ORR Street Unit# 8
Stratford, Stratford
Att/Row/Townhouse · MLS® 40870406 · Corcoran Horizon Realty
 📷 3
$499,000
Reduced $10,900 (↓ 2%)
≈ $2,185/mo mortgage · 20% down
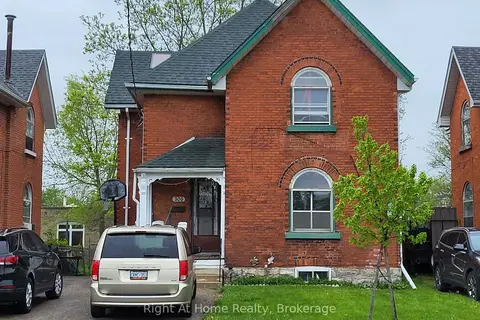
4 bd2 ba3 pk1500-2000 ft²
306 Douro Street
Stratford, Stratford
Basement suiteMultiplex
Duplex · MLS® X12382602 · Right At Home Realty
 📷 39🎥 Tour
$499,000
Reduced $20,000 (↓ 4%)
≈ $2,185/mo mortgage · 20% down
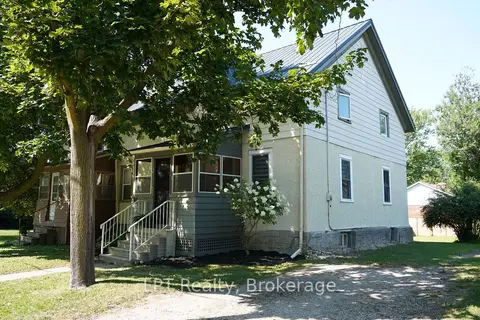
3 bd3 ba3 pk1100-1500 ft²
96 Charles Street
Stratford, Stratford
WalkableSchool 6 min walk
Semi-Detached · MLS® X13651616 · LPT Realty