3533 Carrington Road Unit# 406
Westbank Centre, West Kelowna, BC, V4T2X9
Listed by Royal LePage Kelowna
$305,000
- 2 bedrooms
- 1 bathrooms
- 1 parking
- 726 sq ft
Listed 119 days ago · MLS® 10392254
About this home
Stunning Top-Floor Living with High Ceiling and Scenic Views of Okanagan Lake, Mountains and Golf Course! Located on 2 Eagles golf course. Welcome home to this beautiful two-bedroom, 1 bath top-floor condo. This unit features high-quality finishes and amazing scenery right outside your window. The high ceilings create a bright, open, and airy feel the moment you walk through the door. Enjoy the convenience of secured underground parking and your own private storage locker. Location is everything! You are within easy walking distance to premium shopping and top-rated restaurants. Plus, quick highway access makes your daily commute a breeze. This home truly offers everything that matters. Strata fee $330.73 WFN Lease $204.99. Pet restrictions; No more than two domestic animals by example one dog or one cat or two cats or two dogs but not more than two domestic animals. Not to exceed 30 lbs or 18 inches at the shoulder. (id:66966)
Details
- Type
- Apartment
- Size
- 726 sq ft
- Property tax
- $1,506
- Maintenance fee
- $331/month
- Neighbourhood
- Westbank Centre
- Municipality
- West Kelowna
Interior
- Fireplace
- No
Heating, cooling and services
- Heating
- Forced air, Electric
- Water and sewer
- Municipal sewage system
Building and exterior
- Year built
- 2007
Parking
- Total parking
- 1
- Driveway and parking
- Underground
Rooms
| Room | Level | Size | Features |
|---|---|---|---|
| Utility room | Main level | 3' x 3'4'' | |
| Full bathroom | Main level | 4'11'' x 9'2'' | |
| Bedroom | Main level | 7' x 10'1'' | |
| Primary Bedroom | Main level | 10'5'' x 16'7'' | |
| Living room | Main level | 17'10'' x 9'6'' | |
| Kitchen | Main level | 8'6'' x 9'10'' |
Location
Location is approximate. See nearby homes on the map
Listed by Royal LePage Kelowna.

REALTOR®, REALTORS®, and the REALTOR® logo are certification marks that are owned by REALTOR® Canada Inc. and licensed exclusively to The Canadian Real Estate Association (CREA). These certification marks identify real estate professionals who are members of CREA and who must abide by CREA’s By-Laws, Rules, and the REALTOR® Code. The MLS® trademark and the MLS® logo are owned by CREA and identify the professional real estate services provided by members of CREA.
The information contained on this site is based in whole or in part on information that is provided by members of The Canadian Real Estate Association, who are responsible for its accuracy. CREA reproduces and distributes this information as a service for its members and assumes no responsibility for its accuracy.
Similar homes nearby
See more in West Kelowna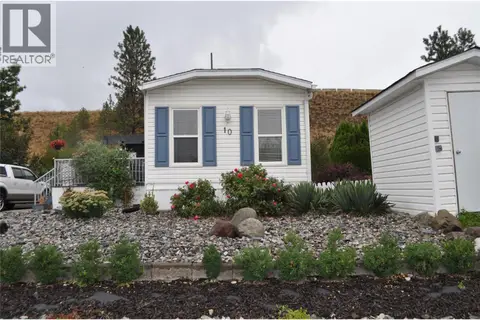 📷 22
$299,000
3 bd2 ba4 pk1100 ft²
610 Katherine Road Unit# 10
Westbank Centre, West Kelowna
Mobile/Trailer · MLS® 10399211 · Coldwell Banker Executives Realty
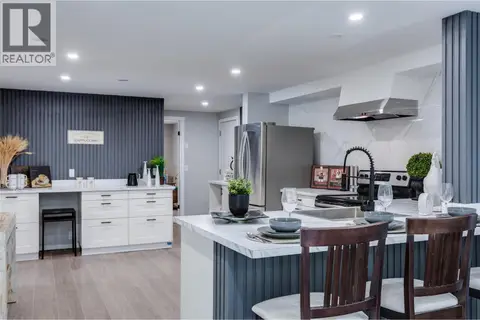 📷 42
$297,500
4 bd2 ba4 pk1385 ft²
1999 Highway 97 Highway S Unit# 174
Westbank Centre, West Kelowna
Mobile/Trailer · MLS® 10396305 · Royal LePage Kelowna
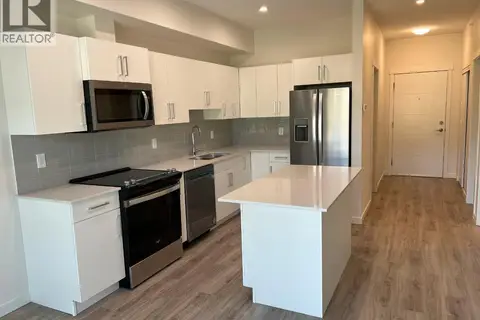 📷 29
$324,000
1 bd1 ba813 ft²
2345 Butt Road Unit# 511
Westbank Centre, West Kelowna
Apartment · MLS® 10390430 · SRS Panorama Realty
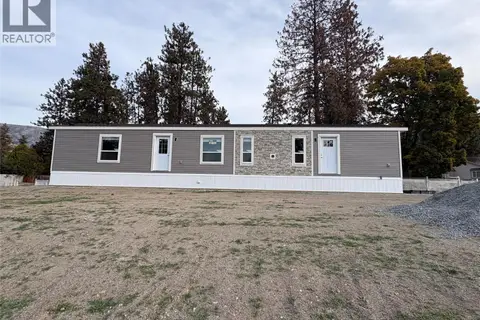 📷 5
$324,900
2 bd2 ba924 ft²
1999 HWY# 97 S Lot# 146A
Westbank Centre, West Kelowna
Mobile/Trailer · MLS® 10402233 · Canada Flex Realty Group
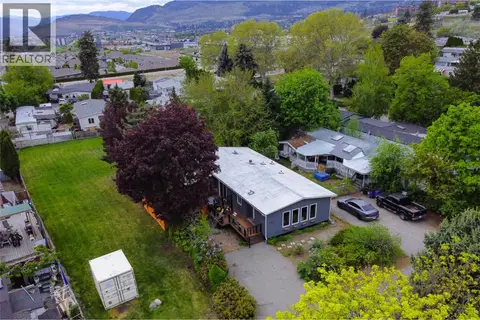 📷 41
$325,000
2 bd2 ba4 pk1344 ft²
2001 Highway 97 S Unit# 257
Westbank Centre, West Kelowna
Mobile/Trailer · MLS® 10386431 · Royal LePage Kelowna
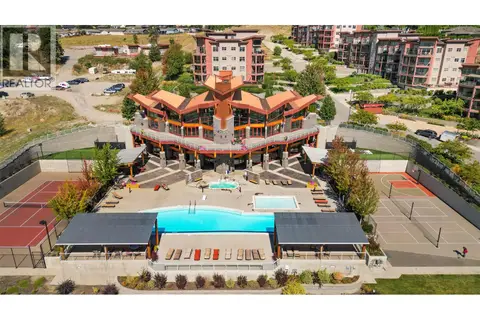 📷 39
$335,000
1 bd1 ba1 pk636 ft²
3220 Skyview Lane Unit# 202
Westbank Centre, West Kelowna
Pool
Apartment · MLS® 10372950 · REMAX Kelowna
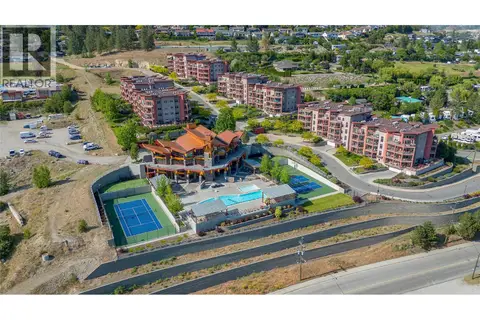 📷 31
$339,000
1 bd1 ba1 pk636 ft²
3220 Skyview Lane Unit# 302
Westbank Centre, West Kelowna
Pool
Apartment · MLS® 10388506 · REMAX Kelowna
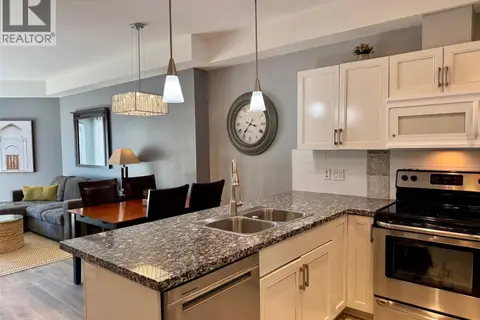 📷 37
$339,900
1 bd1 ba1 pk612 ft²
3229 Skyview Lane Unit# 101
Westbank Centre, West Kelowna
Pool
Apartment · MLS® 10384440 · Royal LePage Kelowna