3220 Skyview Lane Unit# 202
Westbank Centre, West Kelowna, BC, V4T3J4
Listed by REMAX Kelowna
$335,000
- 1 bedrooms
- 1 bathrooms
- 1 parking
- 636 sq ft
Listed 278 days ago · MLS® 10372950
About this home
Lovely one bedroom condo at desirable Copper Sky close to shopping, restaurants, transit, golf, wineries and beach. Beautifully finished with Granite countertops, stainless steel appliances, I suite laundry, deck with lakeview (bbq allowed), underground secured parking stall, storage locker. Fabulous amenity building with gorgeous pool, hot tub, steam room, sauna, tennis/basketball/pickleball courts, putting green,, fitness center, meeting rooms, and gathering spaces with large screen tvs, kitchen, library - you never have to go anywhere for something to do. Rentals allowed, no property transfer tax and no Spec Tax. Perfect home, investment or vacation spot! Minutes into Kelowna. Pet info: 1 dog (up to 15 kg) and 1 cat or 2 dogs (up to 10 kg). Strata fees $425, parking stall, storage locker . Pictures are from a similar one bedroom staged unit. (id:66966)
Details
- Type
- Apartment
- Size
- 636 sq ft
- Property tax
- $1,470
- Maintenance fee
- $425/month
- Neighbourhood
- Westbank Centre
- Municipality
- West Kelowna
Interior
- Fireplace
- No
- Appliances
- Refrigerator, Oven - Electric, Dishwasher, Microwave, Washer/Dryer Stack-Up
- Flooring
- Tile, Laminate, Carpeted
Heating, cooling and services
- Heating
- Heat Pump, Baseboard heaters, Forced air, Electric
- Air conditioning
- Wall unit, Heat Pump
- Water and sewer
- Municipal sewage system
Building and exterior
- Year built
- 2011
- Pool
- Inground pool, Outdoor pool
- Outdoor
- Stucco
Parking
- Total parking
- 1
- Driveway and parking
- Underground
Rooms
| Room | Level | Size | Features |
|---|---|---|---|
| 4pc Bathroom | Main level | 7'10'' x 6' | |
| Primary Bedroom | Main level | 11' x 11' | |
| Living room | Main level | 14'8'' x 11'6'' | |
| Kitchen | Main level | 8'10'' x 11'6'' |
Location
Location is approximate. See nearby homes on the map
Listed by REMAX Kelowna.

REALTOR®, REALTORS®, and the REALTOR® logo are certification marks that are owned by REALTOR® Canada Inc. and licensed exclusively to The Canadian Real Estate Association (CREA). These certification marks identify real estate professionals who are members of CREA and who must abide by CREA’s By-Laws, Rules, and the REALTOR® Code. The MLS® trademark and the MLS® logo are owned by CREA and identify the professional real estate services provided by members of CREA.
The information contained on this site is based in whole or in part on information that is provided by members of The Canadian Real Estate Association, who are responsible for its accuracy. CREA reproduces and distributes this information as a service for its members and assumes no responsibility for its accuracy.
Similar homes nearby
See more in West Kelowna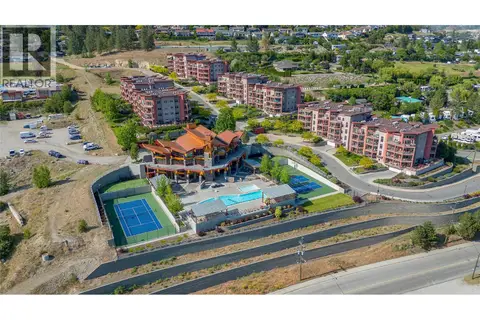 📷 31
$339,000
1 bd1 ba1 pk636 ft²
3220 Skyview Lane Unit# 302
Westbank Centre, West Kelowna
Pool
Apartment · MLS® 10388506 · REMAX Kelowna
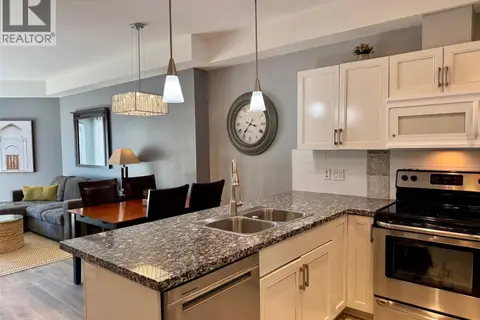 📷 37
$339,900
1 bd1 ba1 pk612 ft²
3229 Skyview Lane Unit# 101
Westbank Centre, West Kelowna
Pool
Apartment · MLS® 10384440 · Royal LePage Kelowna
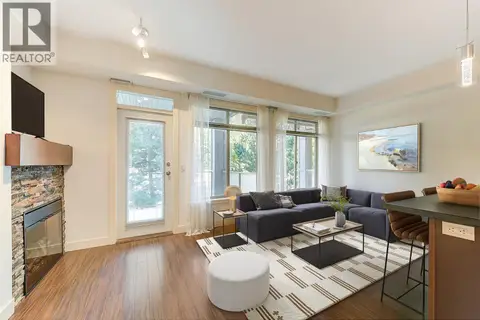 📷 41
$345,000
2 bd1 ba1 pk720 ft²
3521 Carrington Road Unit# 209
Westbank Centre, West Kelowna
Apartment · MLS® 10372609 · Royal LePage Kelowna
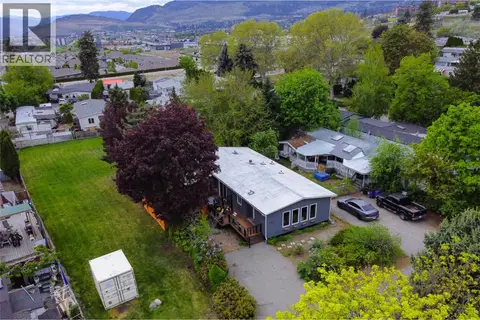 📷 41
$325,000
2 bd2 ba4 pk1344 ft²
2001 Highway 97 S Unit# 257
Westbank Centre, West Kelowna
Mobile/Trailer · MLS® 10386431 · Royal LePage Kelowna
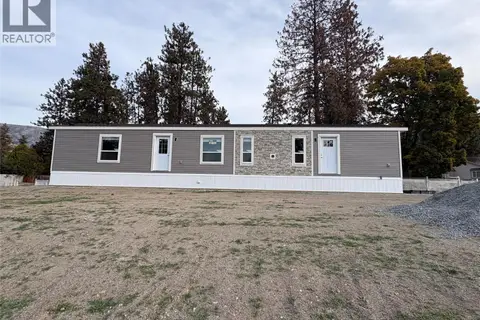 📷 5
$324,900
2 bd2 ba924 ft²
1999 HWY# 97 S Lot# 146A
Westbank Centre, West Kelowna
Mobile/Trailer · MLS® 10402233 · Canada Flex Realty Group
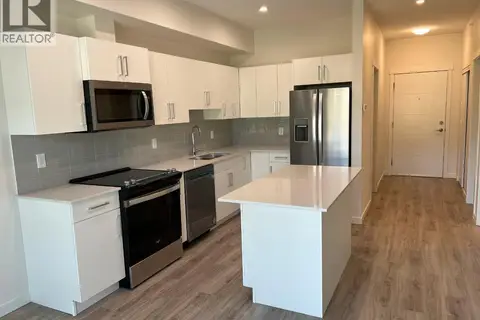 📷 29
$324,000
1 bd1 ba813 ft²
2345 Butt Road Unit# 511
Westbank Centre, West Kelowna
Apartment · MLS® 10390430 · SRS Panorama Realty
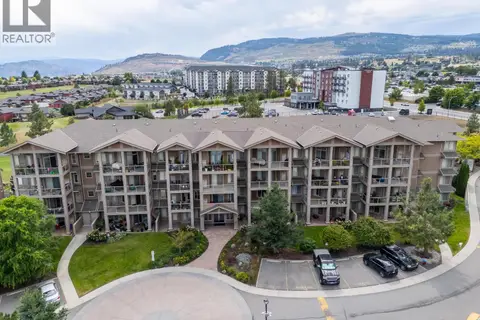 📷 45
$349,000
2 bd1 ba1 pk709 ft²
3533 Carrington Road Unit# 212
Westbank Centre, West Kelowna
Apartment · MLS® 10395873 · Royal LePage Kelowna
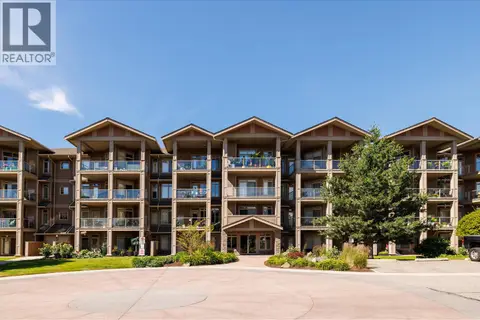 📷 44
$305,000
2 bd1 ba1 pk726 ft²
3533 Carrington Road Unit# 406
Westbank Centre, West Kelowna
Apartment · MLS® 10392254 · Royal LePage Kelowna