35321 Range Road 242
Rural Red Deer County, AB, T0M0Y0
Listed by Royal LePage Network Realty Corp.
$599,500
- 1+1 bedrooms
- 2 bathrooms
- 4 parking
- 1207 sq ft
Listed 125 days ago · MLS® A2321750
About this home
Welcome to this beautifully maintained 4.7-acre acreage just 25 minutes East of Innisfail. Surrounded by mature trees and peaceful countryside, this unique property offers both a charming home and income-generating potential through an established Saskatoon berry orchard.The home is warm and inviting, featuring bright living spaces, an updated kitchen, a spacious dining area, and a versatile loft perfect for a family room, office, or guest space. Large windows throughout showcase stunning views of the surrounding landscape and provide an abundance of natural light. 1940's home moved onto walkout basement foundation in 1979.Outside, you'll find a private, park-like setting with beautifully landscaped grounds, mature shelterbelts, and plenty of room to enjoy country living. The thriving Saskatoon berry operation offers an excellent opportunity for supplemental income or a rewarding hobby business.Whether you're looking for a peaceful rural retreat, a hobby farm, or a property with business potential, this picturesque acreage delivers the best of country living while remaining conveniently close to Elnora and surrounding communities. Upgrades include a new water well pump and pressure tank in 2023, a new Hot Water Tank in 2024, a High-Efficiency Furnace in 2016, new Roof and Sheeting replaced in 2014, many upgraded windows, new Siding in 2014, Garage with a lean-to on both sides built in 1992. (id:66966)
Details
- Type
- Detached
- Size
- 1207 sq ft
- Basement
- Finished, Full
- Garage
- Garage
- Property tax
- $3,056 (2026)
- Municipality
- Rural Red Deer County
Interior
- Bedrooms
- 1 above ground + 1 below
- Fireplace
- Yes
- Appliances
- Refrigerator, Stove, Hood Fan, Washer & Dryer
- Flooring
- Laminate, Carpeted, Linoleum
Heating, cooling and services
- Heating
- Forced air, Natural gas
Building and exterior
- Year built
- 1940
- Foundation
- Poured Concrete
- Outdoor
- Vinyl siding
Parking
- Total parking
- 4
- Driveway and parking
- Detached Garage, Carport
Rooms
| Room | Level | Size | Features |
|---|---|---|---|
| 3pc Bathroom | Main level | 9.08 Ft x 10.42 Ft | |
| Dining room | Main level | 10.17 Ft x 15.25 Ft | |
| Foyer | Main level | 6.58 Ft x 8.83 Ft | |
| Kitchen | Main level | 11.67 Ft x 14.08 Ft | |
| Living room | Main level | 12.58 Ft x 14.08 Ft | |
| Office | Main level | 11.75 Ft x 10.33 Ft | |
| Primary Bedroom | Main level | 11.42 Ft x 13.50 Ft | |
| Family room | Second level | 27.42 Ft x 16.08 Ft | |
| Storage | Second level | 2.58 Ft x 4.08 Ft | |
| 3pc Bathroom | Basement | 7.75 Ft x 10.75 Ft | |
| Bedroom | Basement | 9.92 Ft x 13.17 Ft | |
| Recreational, Games room | Basement | 23.08 Ft x 13.25 Ft | |
| Storage | Basement | 6.17 Ft x 10.92 Ft | |
| Furnace | Basement | 16.33 Ft x 24.08 Ft |
Location
Location is approximate. See nearby homes on the map
Listed by Royal LePage Network Realty Corp..

REALTOR®, REALTORS®, and the REALTOR® logo are certification marks that are owned by REALTOR® Canada Inc. and licensed exclusively to The Canadian Real Estate Association (CREA). These certification marks identify real estate professionals who are members of CREA and who must abide by CREA’s By-Laws, Rules, and the REALTOR® Code. The MLS® trademark and the MLS® logo are owned by CREA and identify the professional real estate services provided by members of CREA.
The information contained on this site is based in whole or in part on information that is provided by members of The Canadian Real Estate Association, who are responsible for its accuracy. CREA reproduces and distributes this information as a service for its members and assumes no responsibility for its accuracy.
Similar homes nearby
See more in Rural Red Deer County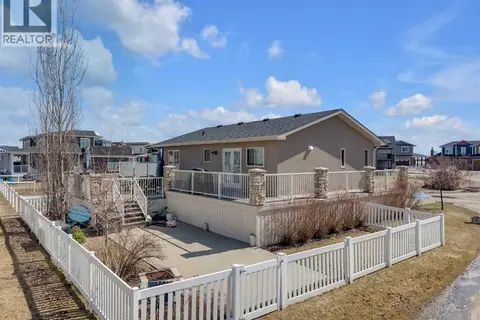 📷 24
$615,000
2+2 bd2 ba3 pk923 ft²
7097, 35468 Range Road 30
Gleniffer Lake, Rural Red Deer County
Detached · MLS® A2304327 · Coldwell Banker OnTrack Realty
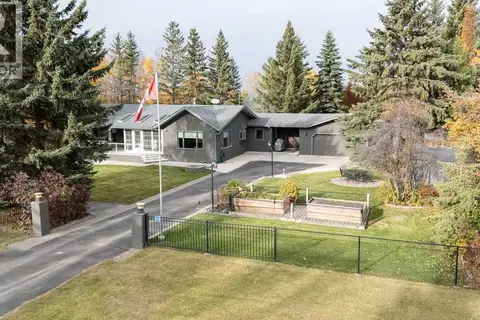 New
📷 43
$625,000
2+1 bd3 ba6 pk1928 ft²
202, 36214 Range Road 250
Edwards, Rural Red Deer County
Detached · MLS® A2352736 · Lime Green Realty Central
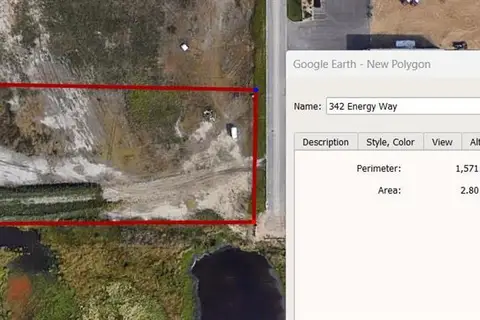 📷 5
$560,000
342 Energy Way
Gasoline Alley, Rural Red Deer County
Vacant Land · MLS® A2174348 · Royal LePage Lifestyles Realty
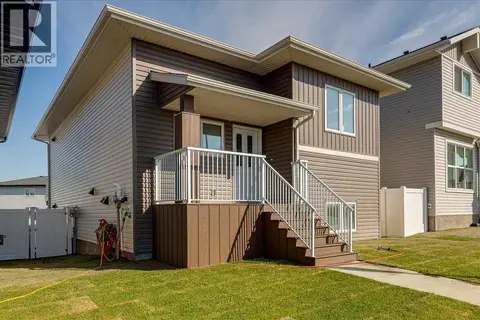 📷 49
$649,500
2+2 bd4 ba4 pk1106 ft²
10 Memorial Parkway
Liberty Landing, Rural Red Deer County
Basement suite
Detached · MLS® A2325953 · RCR - Royal Carpet Realty Ltd.
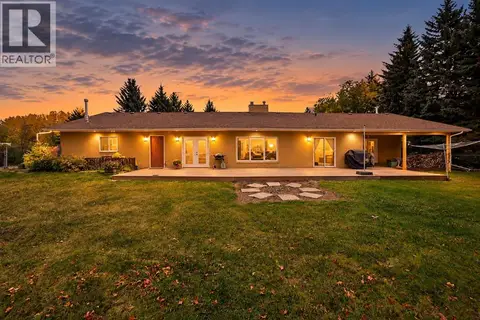 📷 47
$539,900
3 bd3 ba2095 ft²
110, 28342 Township Road 384
Poplar Ridge, Rural Red Deer County
Detached · MLS® A2351138 · RE/MAX real estate central alberta
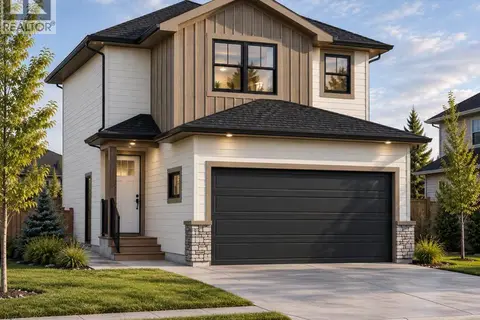 📷 3
$539,900
3 bd3 ba4 pk1701 ft²
105 Linden Place
Liberty Landing, Rural Red Deer County
Detached · MLS® A2351508 · Century 21 Maximum
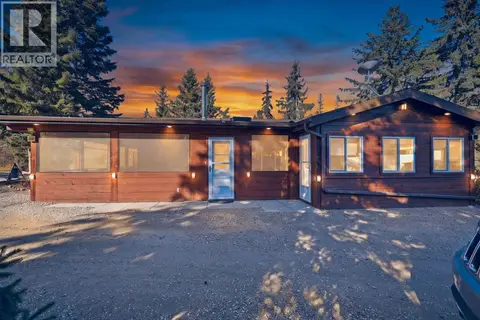 📷 49
$520,000
3 bd1 ba1088 ft²
300, 35102 Range Road 24
Red Lodge Estates, Rural Red Deer County
Detached · MLS® A2352904 · CIR Realty
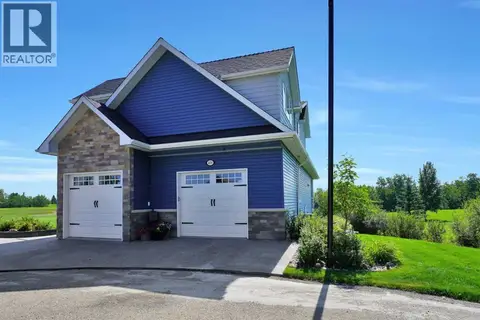 📷 48
$687,316
2+1 bd3 ba4 pk1938 ft²
4030, 25054 South Pine Lake Road
Whispering Pines, Rural Red Deer County
Detached · MLS® A2306128 · LPT Realty