110, 28342 Township Road 384
Poplar Ridge, Rural Red Deer County, AB, T0C0J0
Listed by RE/MAX real estate central alberta
$539,900
- 3 bedrooms
- 3 bathrooms
- 2095 sq ft
Listed 13 days ago · MLS® A2351138
About this home
COUNTRY LIVING JUST MINUTES FROM RED DEER! Enjoy the best of both worlds with this acreage, ideally located close to Red Deer and within walking distance to the elementary school. This 3 bedroom plus den, 3 bathroom home offers plenty of space for family living. Living room offers a wood burning fireplace and the spacious family room has the rough in for a wood burning stove which can be left (purchased but not installed) Both living room and family room offer patio doors to the back yard! Oversized garage is ideal for the hobbiest/mechanic. Beautiful acre - perfect for the green thumb. This ranch style home is tucked away down a lovely tree lined driveway and awaiting a new family. (id:66966)
Details
- Type
- Detached
- Style
- Bungalow
- Size
- 2095 sq ft
- Basement
- Crawl space
- Garage
- Garage
- Property tax
- $4,242 (2026)
- Neighbourhood
- Poplar Ridge
- Municipality
- Rural Red Deer County
Interior
- Bedrooms
- 3 above ground
- Fireplace
- Yes
- Appliances
- Refrigerator, Gas stove(s), Dishwasher, Microwave Range Hood Combo, Garage door opener, Washer & Dryer
- Flooring
- Laminate, Carpeted, Linoleum
Heating, cooling and services
- Heating
- Forced air
- Water and sewer
- Holding Tank
Building and exterior
- Style
- Bungalow
- Year built
- 1989
- Exterior
- Wood frame
- Outdoor
- Stucco
Parking
- Driveway and parking
- Attached Garage
Rooms
| Room | Level | Size | Features |
|---|---|---|---|
| 3pc Bathroom | Main level | 3.92 Ft x 8.58 Ft | |
| 3pc Bathroom | Main level | 4.83 Ft x 9.33 Ft | |
| 5pc Bathroom | Main level | 7.83 Ft x 10.00 Ft | |
| Bedroom | Main level | 9.92 Ft x 14.25 Ft | |
| Bedroom | Main level | 9.25 Ft x 14.08 Ft | |
| Den | Main level | 11.17 Ft x 14.25 Ft | |
| Dining room | Main level | 10.92 Ft x 12.58 Ft | |
| Breakfast | Main level | 7.83 Ft x 9.83 Ft | |
| Kitchen | Main level | 12.25 Ft x 15.75 Ft | |
| Living room | Main level | 14.00 Ft x 18.83 Ft | |
| Primary Bedroom | Main level | 16.50 Ft x 18.92 Ft | |
| Family room | Main level | 14.33 Ft x 19.33 Ft |
Location
Location is approximate. See nearby homes on the map
Listed by RE/MAX real estate central alberta.

REALTOR®, REALTORS®, and the REALTOR® logo are certification marks that are owned by REALTOR® Canada Inc. and licensed exclusively to The Canadian Real Estate Association (CREA). These certification marks identify real estate professionals who are members of CREA and who must abide by CREA’s By-Laws, Rules, and the REALTOR® Code. The MLS® trademark and the MLS® logo are owned by CREA and identify the professional real estate services provided by members of CREA.
The information contained on this site is based in whole or in part on information that is provided by members of The Canadian Real Estate Association, who are responsible for its accuracy. CREA reproduces and distributes this information as a service for its members and assumes no responsibility for its accuracy.
Similar homes nearby
See more in Rural Red Deer County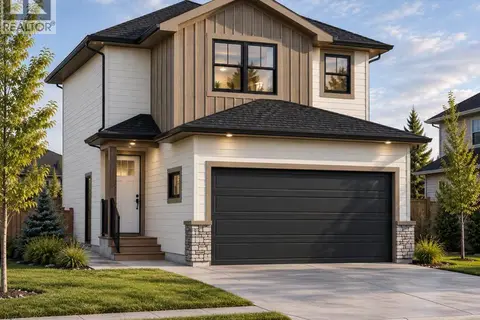 📷 3
$539,900
3 bd3 ba4 pk1701 ft²
105 Linden Place
Liberty Landing, Rural Red Deer County
Detached · MLS® A2351508 · Century 21 Maximum
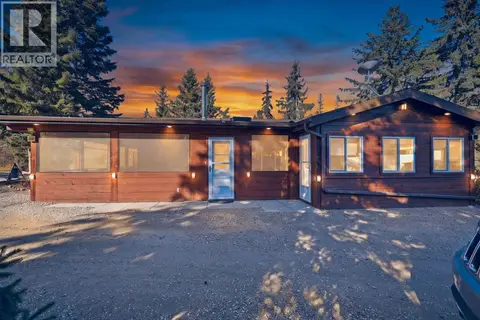 📷 49
$520,000
3 bd1 ba1088 ft²
300, 35102 Range Road 24
Red Lodge Estates, Rural Red Deer County
Detached · MLS® A2352904 · CIR Realty
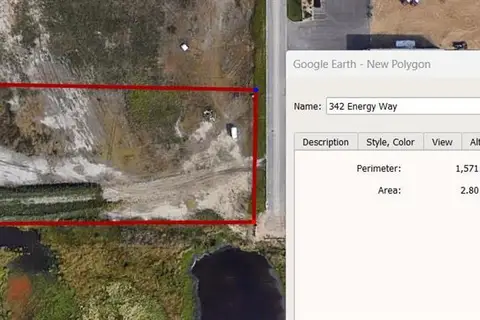 📷 5
$560,000
342 Energy Way
Gasoline Alley, Rural Red Deer County
Vacant Land · MLS® A2174348 · Royal LePage Lifestyles Realty
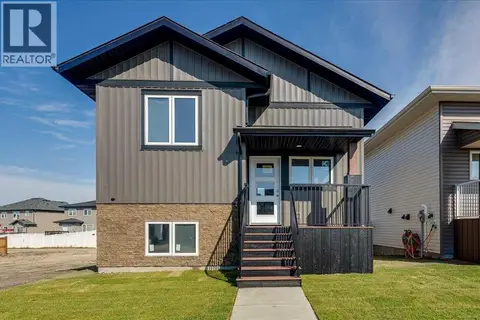 📷 37
$499,500
2 bd2 ba2 pk1109 ft²
12 Memorial Parkway
Liberty Landing, Rural Red Deer County
Basement suite
Detached · MLS® A2326702 · RCR - Royal Carpet Realty Ltd.
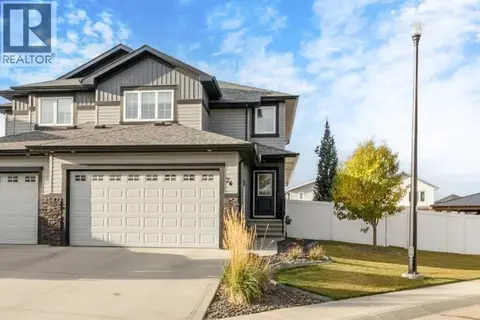 📷 41
$479,900
3 bd3 ba4 pk1835 ft²
76 Latoria Court
Liberty Landing, Rural Red Deer County
Multiplex
Duplex · MLS® A2351728 · Real Broker
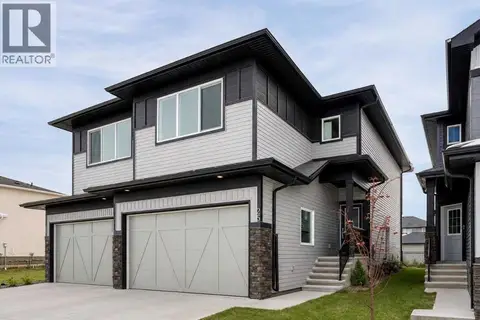 📷 35
$475,000
3 bd3 ba4 pk1851 ft²
25 Linden Place
Liberty Landing, Rural Red Deer County
Multiplex
Duplex · MLS® A2298708 · Bode Platform Inc.
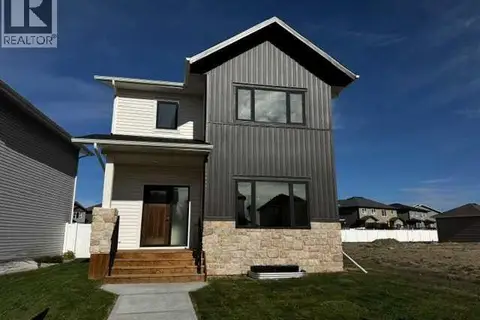
 📷 43
$475,000
3 bd3 ba4 pk1848 ft²
35 Linden Place
Liberty Landing, Rural Red Deer County
Basement suiteMultiplex
Duplex · MLS® A2347093 · Lime Green Realty Central
 📷 41
$469,900
3 bd3 ba2 pk1422 ft²
36 Memorial Parkway
Liberty Landing, Rural Red Deer County
Detached · MLS® A2255569 · RCR - Royal Carpet Realty Ltd.