352 Chelsea Passage
Chelsea, Chestermere, AB, T1X2P4
Listed by Comox Realty
$569,000
- 4 bedrooms
- 3 bathrooms
- 3 parking
- 1593 sq ft
Listed 15 days ago · MLS® A2350766
About this home
Welcome to this inviting home in Chestermere, offering a comfortable and functional layout perfect for families. Featuring 4 bedrooms and 3 full bathrooms, this home combines modern finishes with plenty of space for everyday living. The main living areas feature neutral colours that create a bright, timeless atmosphere and make the home easy to personalize. The kitchen is equipped with granite countertops, stainless steel appliances, a generous pantry, and a convenient breakfast nook, providing both style and functionality for family meals and entertaining. A separate second entrance is a valuable bonus Upstairs, you'll find a spacious bonus room—perfect for a family room, home office, or entertainment space—along with the convenience of second-floor laundry. The well-designed bedroom layout provides privacy and comfort for the whole family. Outside, enjoy the convenience of two-car parking at the rear, complete with back-alley access. (With its functional floor plan, desirable features, and excellent Chestermere location, this home is a wonderful opportunity for anyone looking for comfortable family living in a welcoming community. Change house built year to 2023, main floor bedroom and full bathroom, fireplace, sperate basement entry, 9' basement with three windows, upstairs 3 bedroom and loft and 2 full bathrooms. Please add these things to the discriptions if not mentioned) (id:66966)
Details
- Type
- Detached
- Size
- 1593 sq ft
- Basement
- See Remarks
- Property tax
- $3,381 (2025)
- Neighbourhood
- Chelsea
- Municipality
- Chestermere
Interior
- Bedrooms
- 4 above ground
- Fireplace
- Yes
- Appliances
- Washer, Gas stove(s), Dishwasher, Microwave, Freezer, Washer & Dryer, Water Heater - Gas
- Flooring
- Hardwood
Heating, cooling and services
- Heating
- Natural gas
- Air conditioning
- See Remarks
Building and exterior
- Year built
- 2023
- Foundation
- See Remarks
Parking
- Total parking
- 3
Rooms
| Room | Level | Size | Features |
|---|---|---|---|
| 4pc Bathroom | Main level | 8.25 Ft x 4.92 Ft | |
| Bedroom | Main level | 9.92 Ft x 9.92 Ft | |
| Dining room | Main level | 10.50 Ft x 10.08 Ft | |
| Kitchen | Main level | 12.25 Ft x 16.50 Ft | |
| Living room | Main level | 10.00 Ft x 13.58 Ft | |
| 3pc Bathroom | Second level | 9.00 Ft x 5.00 Ft | |
| 4pc Bathroom | Second level | 7.75 Ft x 4.92 Ft | |
| Bedroom | Second level | 10.83 Ft x 9.33 Ft | |
| Bedroom | Second level | 12.33 Ft x 9.17 Ft | |
| Family room | Second level | 8.67 Ft x 13.58 Ft | |
| Primary Bedroom | Second level | 12.25 Ft x 13.58 Ft |
Location
Location is approximate. See nearby homes on the map
Listed by Comox Realty.

REALTOR®, REALTORS®, and the REALTOR® logo are certification marks that are owned by REALTOR® Canada Inc. and licensed exclusively to The Canadian Real Estate Association (CREA). These certification marks identify real estate professionals who are members of CREA and who must abide by CREA’s By-Laws, Rules, and the REALTOR® Code. The MLS® trademark and the MLS® logo are owned by CREA and identify the professional real estate services provided by members of CREA.
The information contained on this site is based in whole or in part on information that is provided by members of The Canadian Real Estate Association, who are responsible for its accuracy. CREA reproduces and distributes this information as a service for its members and assumes no responsibility for its accuracy.
Similar homes nearby
See more in Chestermere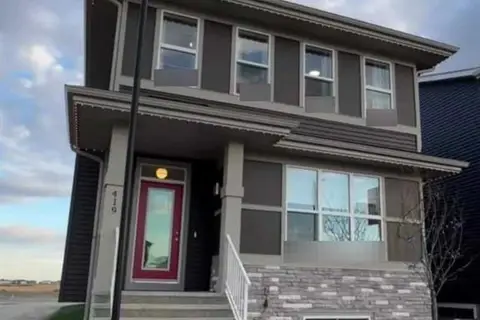 📷 11
$570,000
3 bd3 ba2 pk1827 ft²
447 Chelsea Port Crossing
Chelsea, Chestermere
Basement suite
Detached · MLS® A2335771 · Bode Platform Inc.
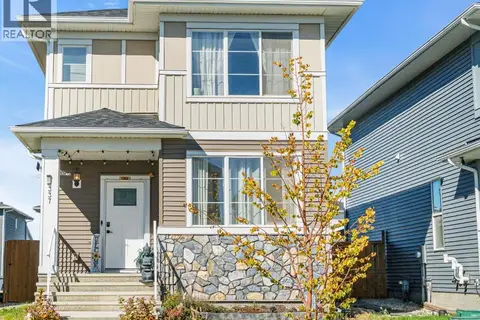 📷 44
$565,000
4+1 bd4 ba2 pk1568 ft²
337 Chelsea Hollow
Chelsea, Chestermere
Detached · MLS® A2346801 · CIR Realty
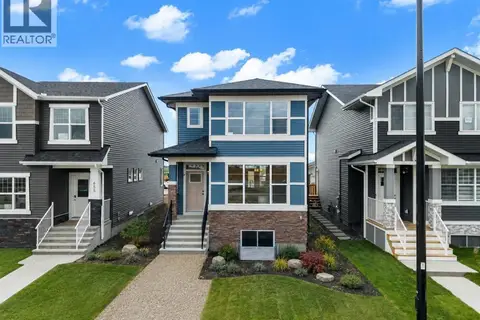 📷 47
$564,900
3 bd3 ba2 pk1608 ft²
659 Chelsea Pier Run
Chelsea, Chestermere
Detached · MLS® A2344411 · eXp Realty
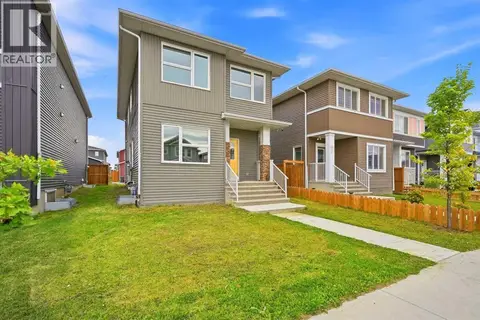 New
📷 50
$574,900
4+2 bd4 ba2 pk1793 ft²
234 Chelsea Heath
Chelsea, Chestermere
Basement suite
Detached · MLS® A2353492 · Real Broker
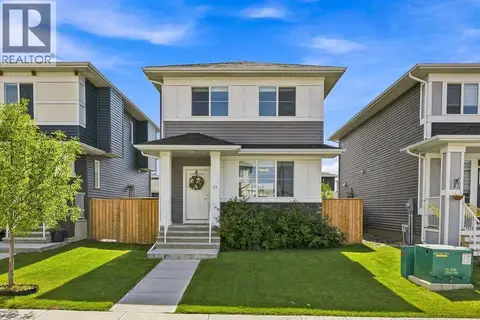 📷 45
$549,900
3 bd4 ba2 pk1507 ft²
24 Chelsea Cape
Chelsea, Chestermere
Detached · MLS® A2344594 · Real Broker
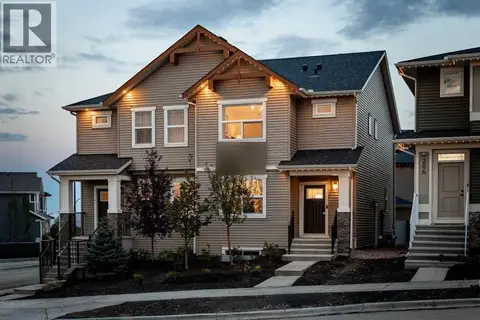 New
📷 15
$547,750
4 bd3 ba2 pk1813 ft²
572 Chelsea Drive
Chelsea, Chestermere
Multiplex
Duplex · MLS® A2353951 · Bode Platform Inc.
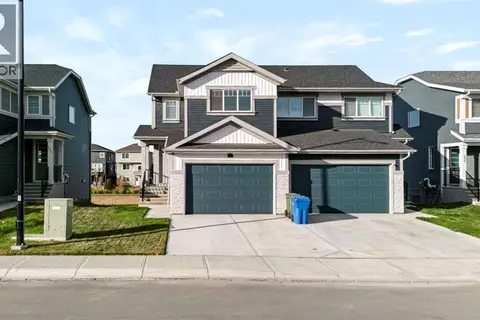 📷 38
$599,999
3 bd3 ba4 pk1685 ft²
529 Chelsea Gardens
Chelsea, Chestermere
Multiplex
Duplex · MLS® A2352106 · Five Star Realty
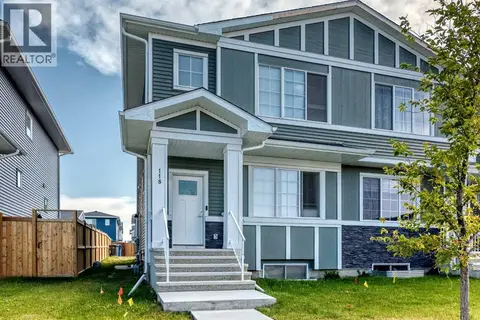 📷 30
$499,000
3 bd3 ba3 pk1486 ft²
118 Chelsea Mews
Chelsea, Chestermere
Basement suiteMultiplex
Duplex · MLS® A2337789 · Century 21 Bravo Realty