118 Chelsea Mews
Chelsea, Chestermere, AB, T1X2T1
Listed by Century 21 Bravo Realty
$499,000
- 3 bedrooms
- 3 bathrooms
- 3 parking
- 1486 sq ft
Listed 64 days ago · MLS® A2337789
About this home
Welcome to 118 Chelsea Mews in the desirable community of Chelsea, Chestermere! This beautifully laid-out duplex offers a bright and functional open-concept floor plan, perfect for everyday living and entertaining. With a north facing orientation, the home enjoys an abundance of natural light throughout the day.The main floor features a spacious living area that flows seamlessly into the dining space and modern kitchen. The kitchen offers ample cabinetry with a sleek, finished bulkhead extending to the ceiling, creating a clean, built-in look and polished finish. A convenient half bathroom completes the main floor, while a separate side entrance provides direct access to the unfinished basement and excellent potential for future development or a suited basement, subject to applicable approvals and permitting.Upstairs, you'll find 3 well appointed bedrooms and 2 full bathrooms. The spacious primary bedroom features its own private ensuite, while the additional bedrooms are complemented by a second full bathroom.The unfinished basement provides a blank canvas with plenty of potential to create additional living space, a home gym, office, or recreation area. Step outside to the backyard and enjoy the finished deck, perfect for relaxing, hosting guests, or enjoying the warmer months. The concrete parking pad provides convenient off-street parking.Located in Chestermere with easy access to schools, shopping, parks, amenities, and Chestermere Lake, this home offers a great combination of space, functionality, natural light, and future potential. Whether you're a first-time buyer, growing family, or investor, 118 Chelsea Mews is a home worth seeing. (id:66966)
Details
- Type
- Duplex
- Size
- 1486 sq ft
- Basement
- Unfinished, Full, Separate entrance
- Property tax
- $3,109 (2026)
- Neighbourhood
- Chelsea
- Municipality
- Chestermere
Interior
- Bedrooms
- 3 above ground
- Fireplace
- No
- Appliances
- Refrigerator, Dishwasher, Stove, Microwave Range Hood Combo
- Flooring
- Tile, Carpeted, Vinyl Plank
Heating, cooling and services
- Heating
- Forced air
Building and exterior
- Year built
- 2023
- Foundation
- Poured Concrete
Parking
- Total parking
- 3
- Driveway and parking
- Parking Pad
Rooms
| Room | Level | Size | Features |
|---|---|---|---|
| Other | Main level | 6.08 Ft x 5.67 Ft | |
| Living room | Main level | 13.33 Ft x 12.83 Ft | |
| Dining room | Main level | 10.42 Ft x 11.50 Ft | |
| Kitchen | Main level | 12.33 Ft x 12.00 Ft | |
| 2pc Bathroom | Main level | 4.50 Ft x 5.50 Ft | |
| Primary Bedroom | Upper Level | 13.83 Ft x 11.92 Ft | |
| 3pc Bathroom | Upper Level | 4.08 Ft x 9.92 Ft | |
| Other | Upper Level | 5.08 Ft x 8.17 Ft | |
| Laundry room | Upper Level | 6.25 Ft x 2.83 Ft | |
| 4pc Bathroom | Upper Level | 8.25 Ft x 4.92 Ft | |
| Bedroom | Upper Level | 11.17 Ft x 9.42 Ft | |
| Bedroom | Upper Level | 9.33 Ft x 10.00 Ft | |
| Other | Basement | 33.67 Ft x 10.67 Ft | |
| Furnace | Basement | 11.50 Ft x 8.25 Ft |
Location
Location is approximate. See nearby homes on the map
Listed by Century 21 Bravo Realty.

REALTOR®, REALTORS®, and the REALTOR® logo are certification marks that are owned by REALTOR® Canada Inc. and licensed exclusively to The Canadian Real Estate Association (CREA). These certification marks identify real estate professionals who are members of CREA and who must abide by CREA’s By-Laws, Rules, and the REALTOR® Code. The MLS® trademark and the MLS® logo are owned by CREA and identify the professional real estate services provided by members of CREA.
The information contained on this site is based in whole or in part on information that is provided by members of The Canadian Real Estate Association, who are responsible for its accuracy. CREA reproduces and distributes this information as a service for its members and assumes no responsibility for its accuracy.
Similar homes nearby
See more in Chestermere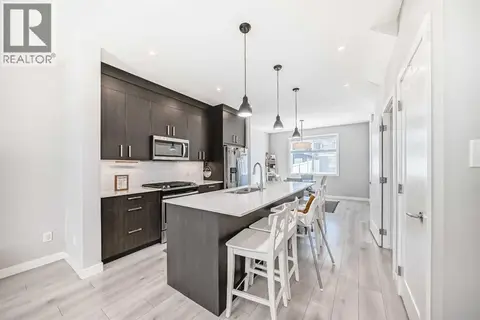 📷 47
$493,000
3 bd3 ba2 pk1395 ft²
120 CHELSEA Drive
Chelsea, Chestermere
Multiplex
Duplex · MLS® A2307231 · CIR Realty
 New
📷 15
$547,750
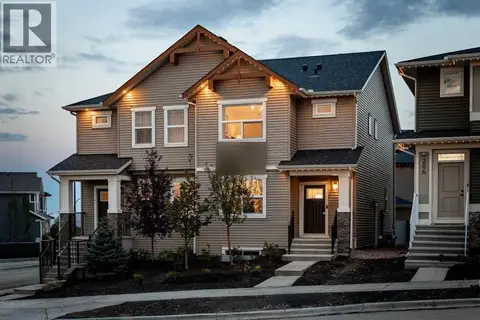
4 bd3 ba2 pk1813 ft²
572 Chelsea Drive
Chelsea, Chestermere
Multiplex
Duplex · MLS® A2353951 · Bode Platform Inc.
 📷 45
$549,900
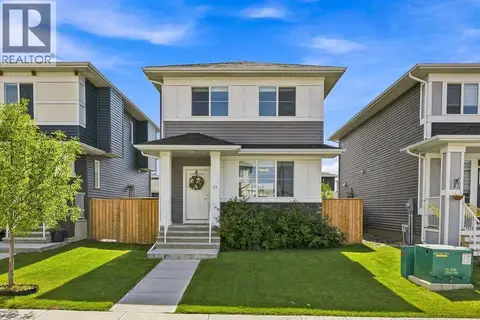
3 bd4 ba2 pk1507 ft²
24 Chelsea Cape
Chelsea, Chestermere
Detached · MLS® A2344594 · Real Broker
 📷 47
$564,900
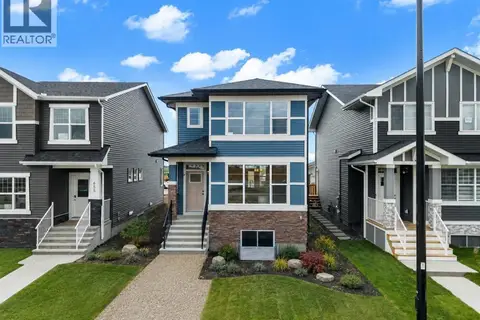
3 bd3 ba2 pk1608 ft²
659 Chelsea Pier Run
Chelsea, Chestermere
Detached · MLS® A2344411 · eXp Realty
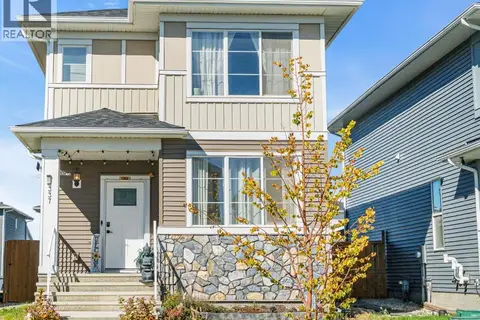 📷 44
$565,000
4+1 bd4 ba2 pk1568 ft²
337 Chelsea Hollow
Chelsea, Chestermere
Detached · MLS® A2346801 · CIR Realty
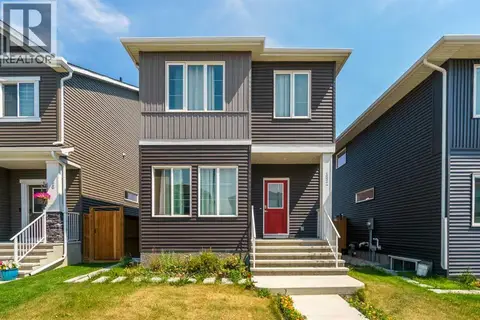 📷 37
$569,000
4 bd3 ba3 pk1593 ft²
352 Chelsea Passage
Chelsea, Chestermere
Detached · MLS® A2350766 · Comox Realty
 📷 11
$570,000
3 bd3 ba2 pk1827 ft²
447 Chelsea Port Crossing
Chelsea, Chestermere
Basement suite
Detached · MLS® A2335771 · Bode Platform Inc.
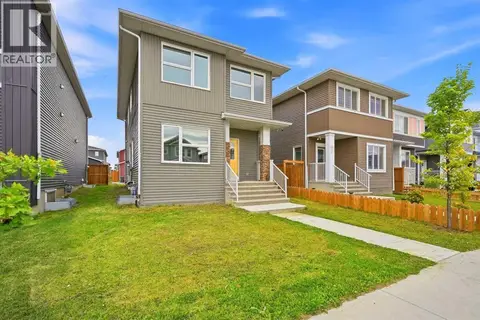 New
📷 50
$574,900
4+2 bd4 ba2 pk1793 ft²
234 Chelsea Heath
Chelsea, Chestermere
Basement suite
Detached · MLS® A2353492 · Real Broker