351 ALBERT STREET
NW, Strathroy-Caradoc, N7G1W4
Listed by SUTTON WOLF REALTY BROKERAGE
$449,900
- 3 bedrooms
- 3 bathrooms
- 4 parking
Listed 20 days ago · MLS® X13848764
About this home
Welcome to 351 Albert Street a very unique one of a kind 1 storey century home with over 2100 sq.ft. on large L-shaped lot, all brick home with slate roof with loads of character, close to parks, hospital and downtown. Main floor consists of eat-in kitchen, separate formal dining and living plus family room with wood burning fireplace, 2 bedrooms, main floor laundry and 3pc bathroom. 2nd floor has 1 bedroom, large bedroom, great room, 2nd kitchen, 4pc bathroom and lots of storage. Could easily be divided into 2 units. Separate entrance to full basement. Hot water heating, updated 100 hydro panel. Call today for private viewing. (id:66966)
Details
- Type
- Detached
- Basement
- Full
- Garage
- Garage
- Property tax
- $2,786 (2026)
- Neighbourhood
- NW
- Municipality
- Strathroy-Caradoc (NW)
Interior
- Bedrooms
- 3 above ground
- Fireplace
- Yes
- Appliances
- Washer, Refrigerator, Water meter, Stove, Dryer
Heating, cooling and services
- Heating
- Forced air, Natural gas
- Water and sewer
- Sanitary sewer
Building and exterior
- Foundation
- Block, Brick
- Outdoor
- Brick
Parking
- Total parking
- 4
- Driveway and parking
- No Garage
Rooms
| Room | Level | Size | Features |
|---|---|---|---|
| Kitchen | Main level | 4.01 × 3.71 m (13'2" × 12'2") | |
| Other | Second level | 3.91 × 1.25 m (12'10" × 4'1") | |
| Laundry room | Main level | 1.3 × 3.53 m (4'3" × 11'7") | |
| Family room | Main level | 3.4 × 4.95 m (11'2" × 16'3") | |
| Dining room | Main level | 3.99 × 4.9 m (13'1" × 16'1") | |
| Living room | Main level | 3.71 × 5.03 m (12'2" × 16'6") | |
| Bedroom | Main level | 3.28 × 3.63 m (10'9" × 11'11") | |
| Bedroom | Main level | 5.18 × 3.61 m (17' × 11'10") | |
| Bedroom | Second level | 5.54 × 3.56 m (18'2" × 11'8") | |
| Kitchen | Second level | 4.5 × 4.09 m (14'9" × 13'5") | |
| Loft | Second level | 5.61 × 4.7 m (18'5" × 15'5") |
Location
Location is approximate. See nearby homes on the map
Listed by SUTTON WOLF REALTY BROKERAGE.

REALTOR®, REALTORS®, and the REALTOR® logo are certification marks that are owned by REALTOR® Canada Inc. and licensed exclusively to The Canadian Real Estate Association (CREA). These certification marks identify real estate professionals who are members of CREA and who must abide by CREA’s By-Laws, Rules, and the REALTOR® Code. The MLS® trademark and the MLS® logo are owned by CREA and identify the professional real estate services provided by members of CREA.
The information contained on this site is based in whole or in part on information that is provided by members of The Canadian Real Estate Association, who are responsible for its accuracy. CREA reproduces and distributes this information as a service for its members and assumes no responsibility for its accuracy.
Similar homes nearby
See more in Strathroy-Caradoc New
Open Sun 2 pm
📷 43
$499,000
≈ $2,185/mo mortgage · 20% down
3 bd3 ba3 pk1500-2000 ft²
251 McTavish Street
NW, Strathroy-Caradoc
Att/Row/Townhouse · MLS® X14102532 · BLUE FOREST REALTY INC.
 New
📷 32
$499,900
≈ $2,189/mo mortgage · 20% down
3 bd2 ba3 pk1100-1500 ft²
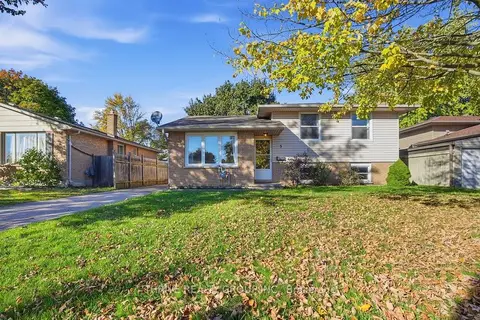
3 Parcreek Place
NW, Strathroy-Caradoc
Park nearby
Detached · MLS® X14097806 · THRIVE REALTY GROUP INC.
 📷 32🎥 Tour
$395,000
≈ $1,730/mo mortgage · 20% down
3 bd2 ba2 pk1100-1500 ft²
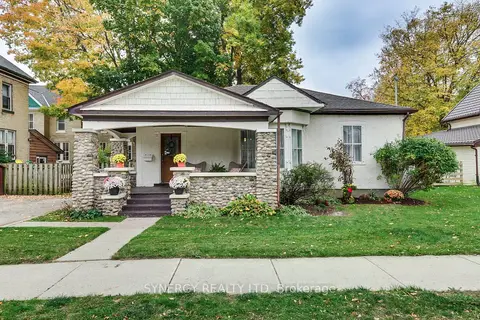
210 Albert Street
NW, Strathroy-Caradoc
Detached · MLS® X14087326 · SYNERGY REALTY LTD
 Open Sun 2 pm
📷 43
$505,000
Reduced $47,000 (↓ 9%)
≈ $2,211/mo mortgage · 20% down
3 bd3 ba3 pk1500-2000 ft²
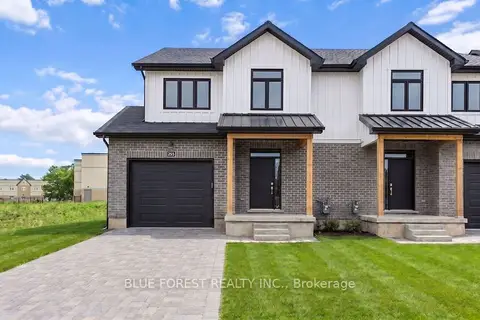
247 McTavish Street
NW, Strathroy-Caradoc
Att/Row/Townhouse · MLS® X13001424 · BLUE FOREST REALTY INC.
 Open Sun 2 pm
📷 38🎥 Tour
$512,000
Reduced $87,900 (↓ 15%)
≈ $2,242/mo mortgage · 20% down
3 bd3 ba3 pk1500-2000 ft²
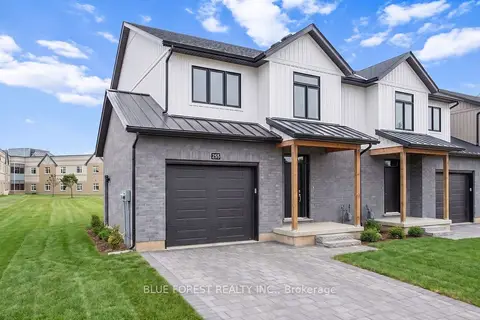
245 McTavish Street
NW, Strathroy-Caradoc
Att/Row/Townhouse · MLS® X12575234 · BLUE FOREST REALTY INC.
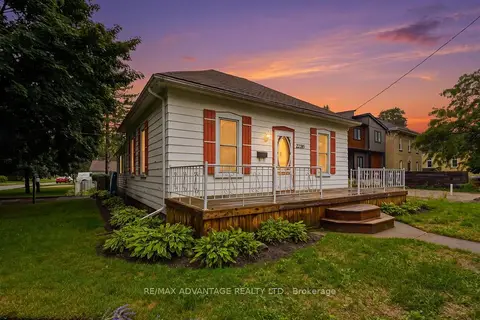 📷 47🎥 Tour
$449,900
≈ $1,970/mo mortgage · 20% down
2 bd1 ba3 pk700-1100 ft²
22383 Adelaide Road
Mount Brydges, Strathroy-Caradoc
School 7 min walk
Detached · MLS® X13806692 · RE/MAX ADVANTAGE REALTY LTD.
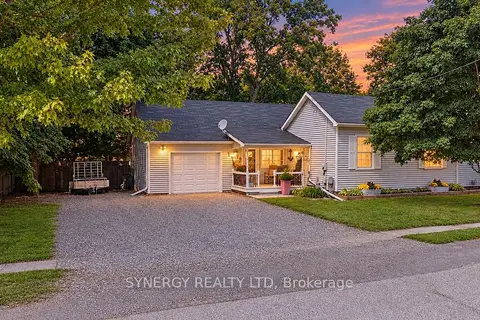 New
Open Sun 1 pm
📷 37
$439,900
≈ $1,926/mo mortgage · 20% down
3 bd1 ba5 pk1100-1500 ft²
43 Canaan Street
SE, Strathroy-Caradoc
School 6 min walk
Detached · MLS® X14096468 · SYNERGY REALTY LTD
 📷 36
$429,900
3 bd2 ba4 pk
13 KELLESTINE DRIVE
SE, Strathroy-Caradoc
Detached · MLS® X12655182 · KELLER WILLIAMS LIFESTYLES